ZIPS-Z4, sandwich panel
ZIPS-Z4, sandwich panel
ZIPS-Z4 is a soundproofing panel system with a surface leveling function, used for soundproofing most household noises: speech, crying, barking dogs, medium-power television and radio equipment, household impact noise. Vibration units using patented VIBRID ® technology
ZIPS-Z4 is designed for soundproofing spaces of any type and purpose. It’s ideal for installation on unprepared or uneven surfaces. It saves installation time thanks to the panel adjustment feature.
The maximum surface unevenness that can be leveled by the ZIPS-Z4 system is 50 mm.
The effective operating range of the system is from 100 Hz.
New patented technology for the production of vibration units
VIBRID® is a hybrid combination of two types of vibroacoustic materials: a polyurethane sleeve and vibration-insulating silicone sealant Vibrosil, which provides increased structural strength and reliable sealing of the vibration unit.
Distinctive features
- Leveling of uneven surfaces up to 50 mm;
- Patented vibration-isolating units
 provide increased structural strength and acoustic efficiency;
- Vibration-isolating mounts made of elastomer with improved dynamic properties;
- Frameless surface mount for easy and quick installation;
- Additional sound insulation of walls and ceilings up to 19 dB with small thickness;
Compound
The ZIPS-Z4 panel soundproofing system consists of 42.5 mm thick sandwich panels and special AKULINE gypsum board finishing sheets. The ZIPS-Z4 panel is a combination of 20 mm thick tongue-and-groove gypsum fiber sheets and a 20 mm thick fiberglass board. Each panel contains eight vibration-isolating fastening units and six Sylomer support elements, which allow the panel’s offset from the insulated surface to be adjusted by up to 20 mm, or up to 50 mm with the use of additional self-adhesive ST supports.
Storage and transportation:
ZIPS panels must be stored in dry, enclosed spaces, protected from precipitation. The panels are laid on wooden pallets, planks, or other support materials without sagging. During transportation, all adjustable panel components must be set to their minimum clearance from the surface.
Eco-friendliness
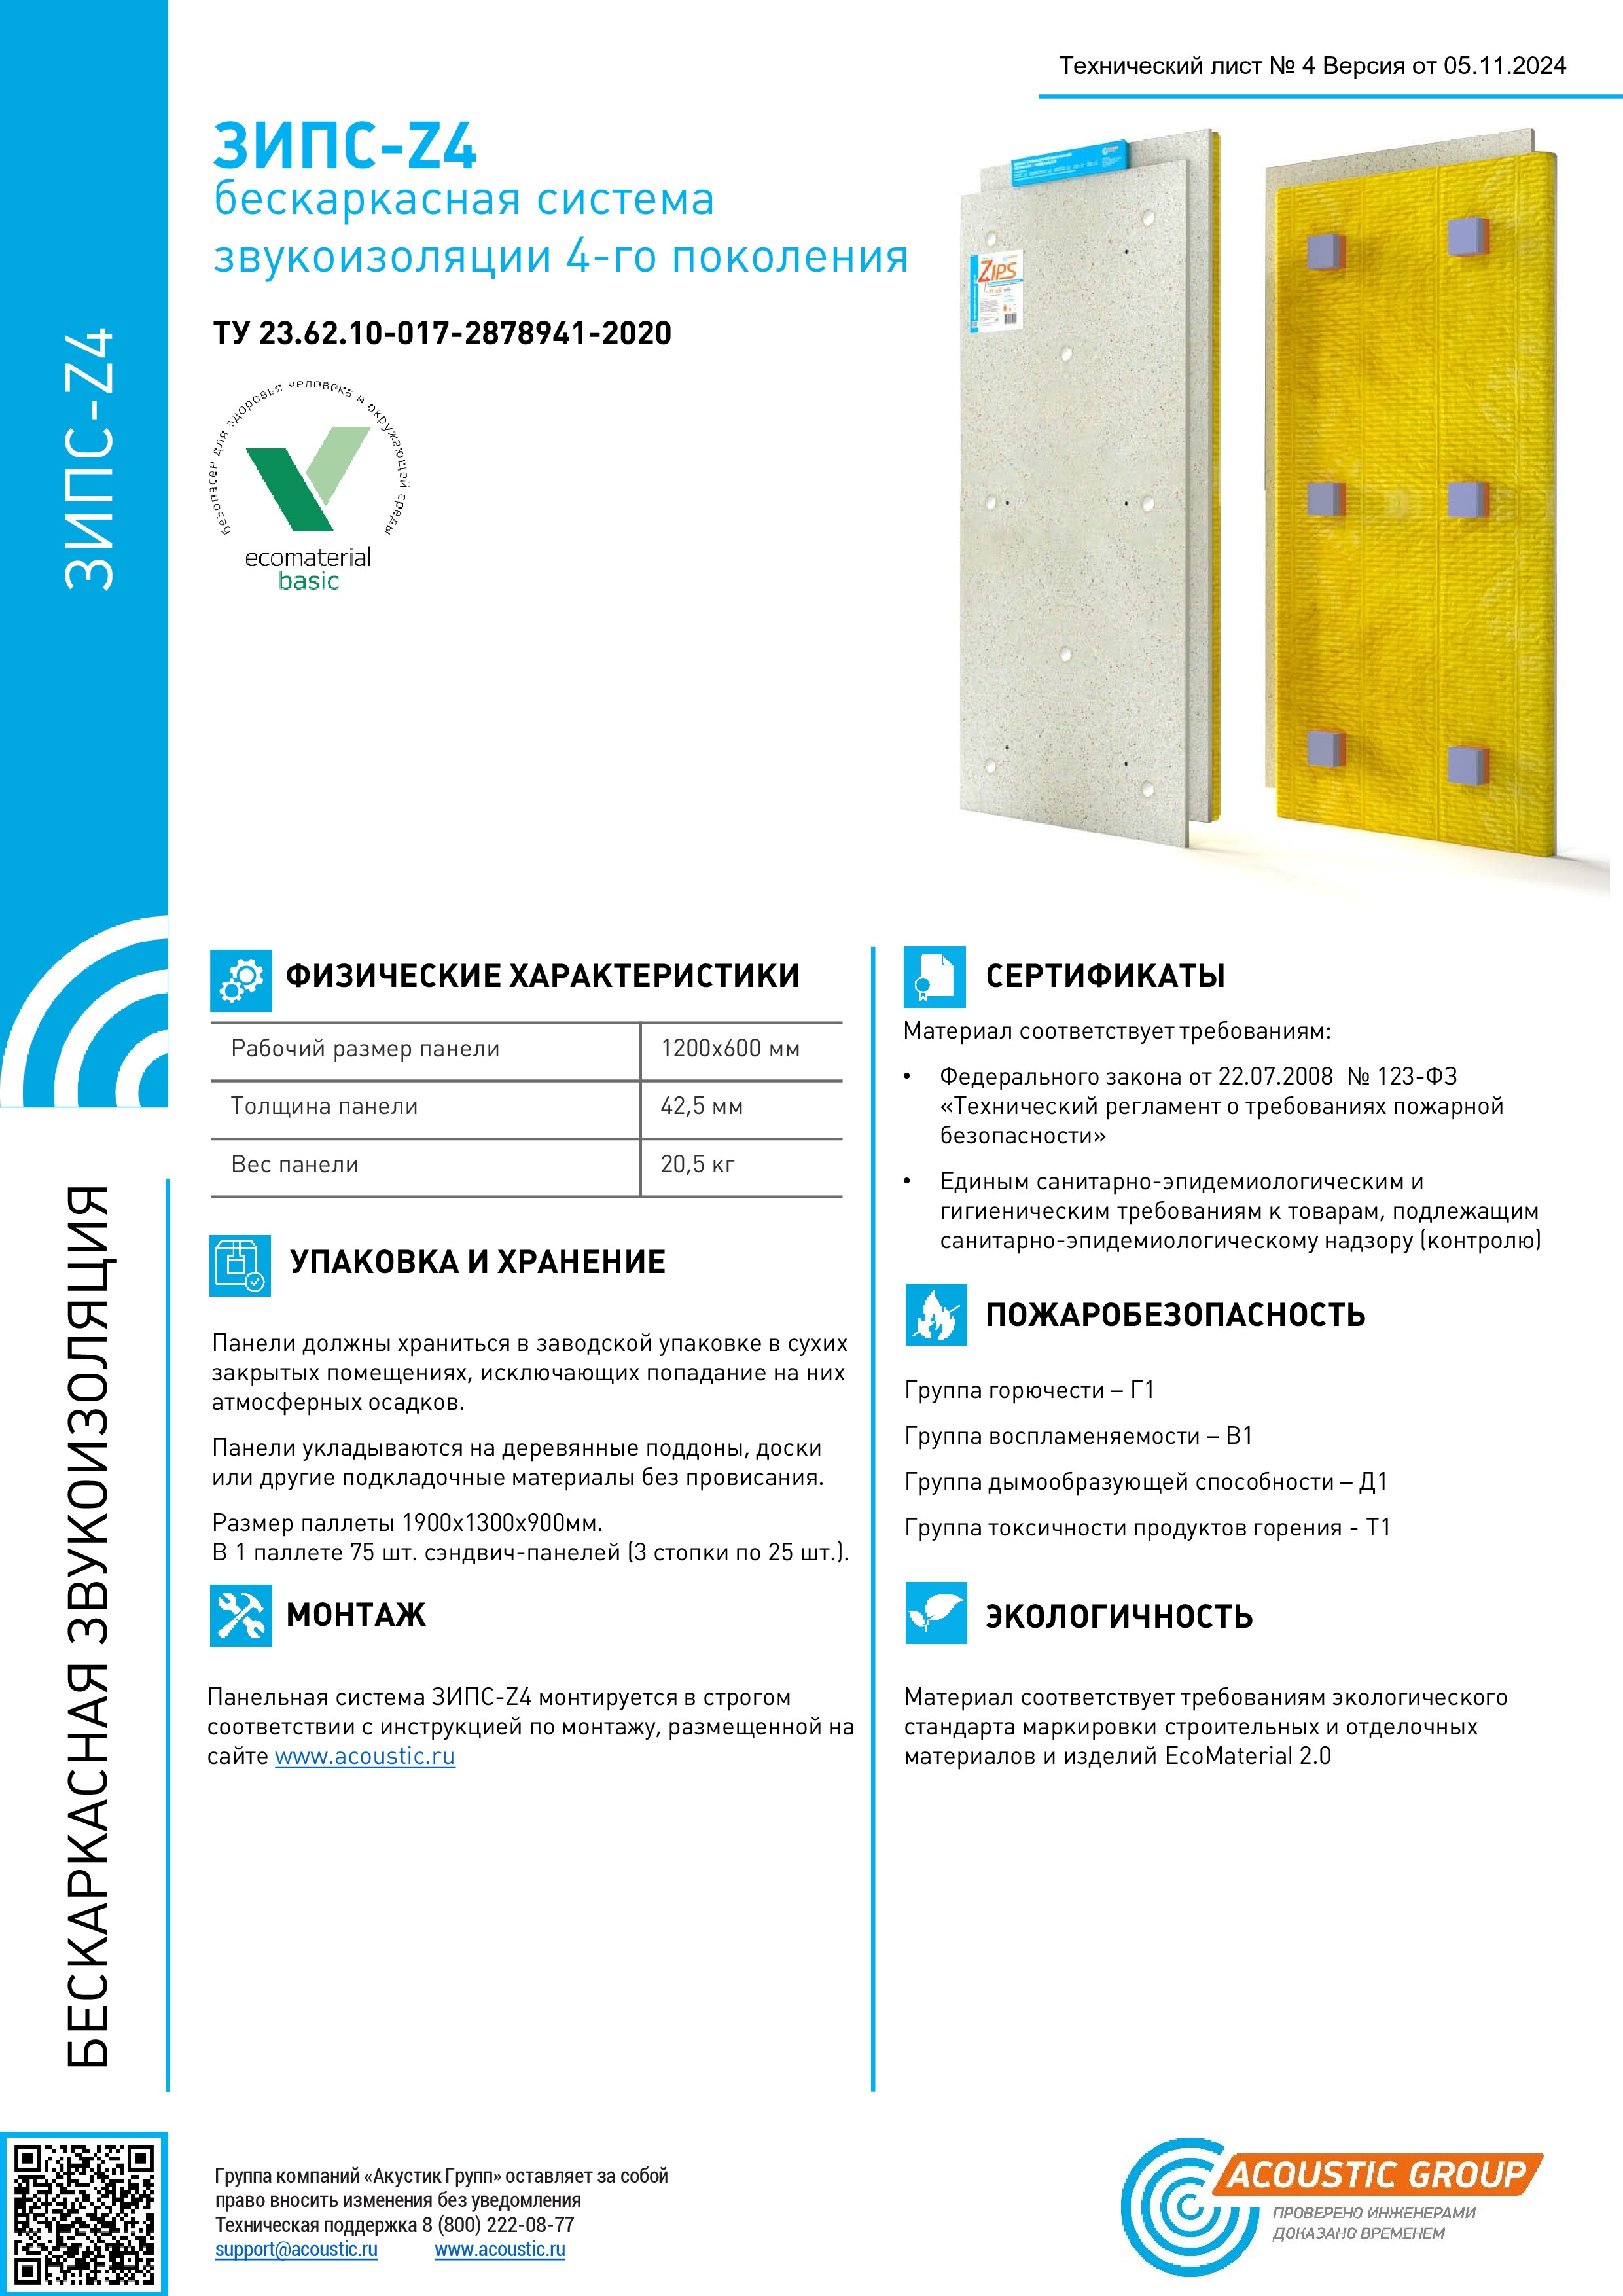
ZIPS-Z4 panels have undergone laboratory testing of a sample of products and received certification according to the EcoMaterial 2.0 standard, confirming their safety for humans.
ECO Material is a voluntary environmental certification system for building and finishing materials.
Installation technology:
The ZIPS-Z4 panel system is installed in strict accordance with the Installation Instructions.
Description
Dimensions:
Working panel size (excluding ridge area): 1200 x 600 mm
Thickness of sandwich panel mounted on a flat surface: 42.5 mm
Thickness of system mounted on a flat surface with a finishing layer of gypsum board: 55-105 mm
Physical characteristics:
Panel weight: 20.5 kg
System surface density: 39 kg/m2
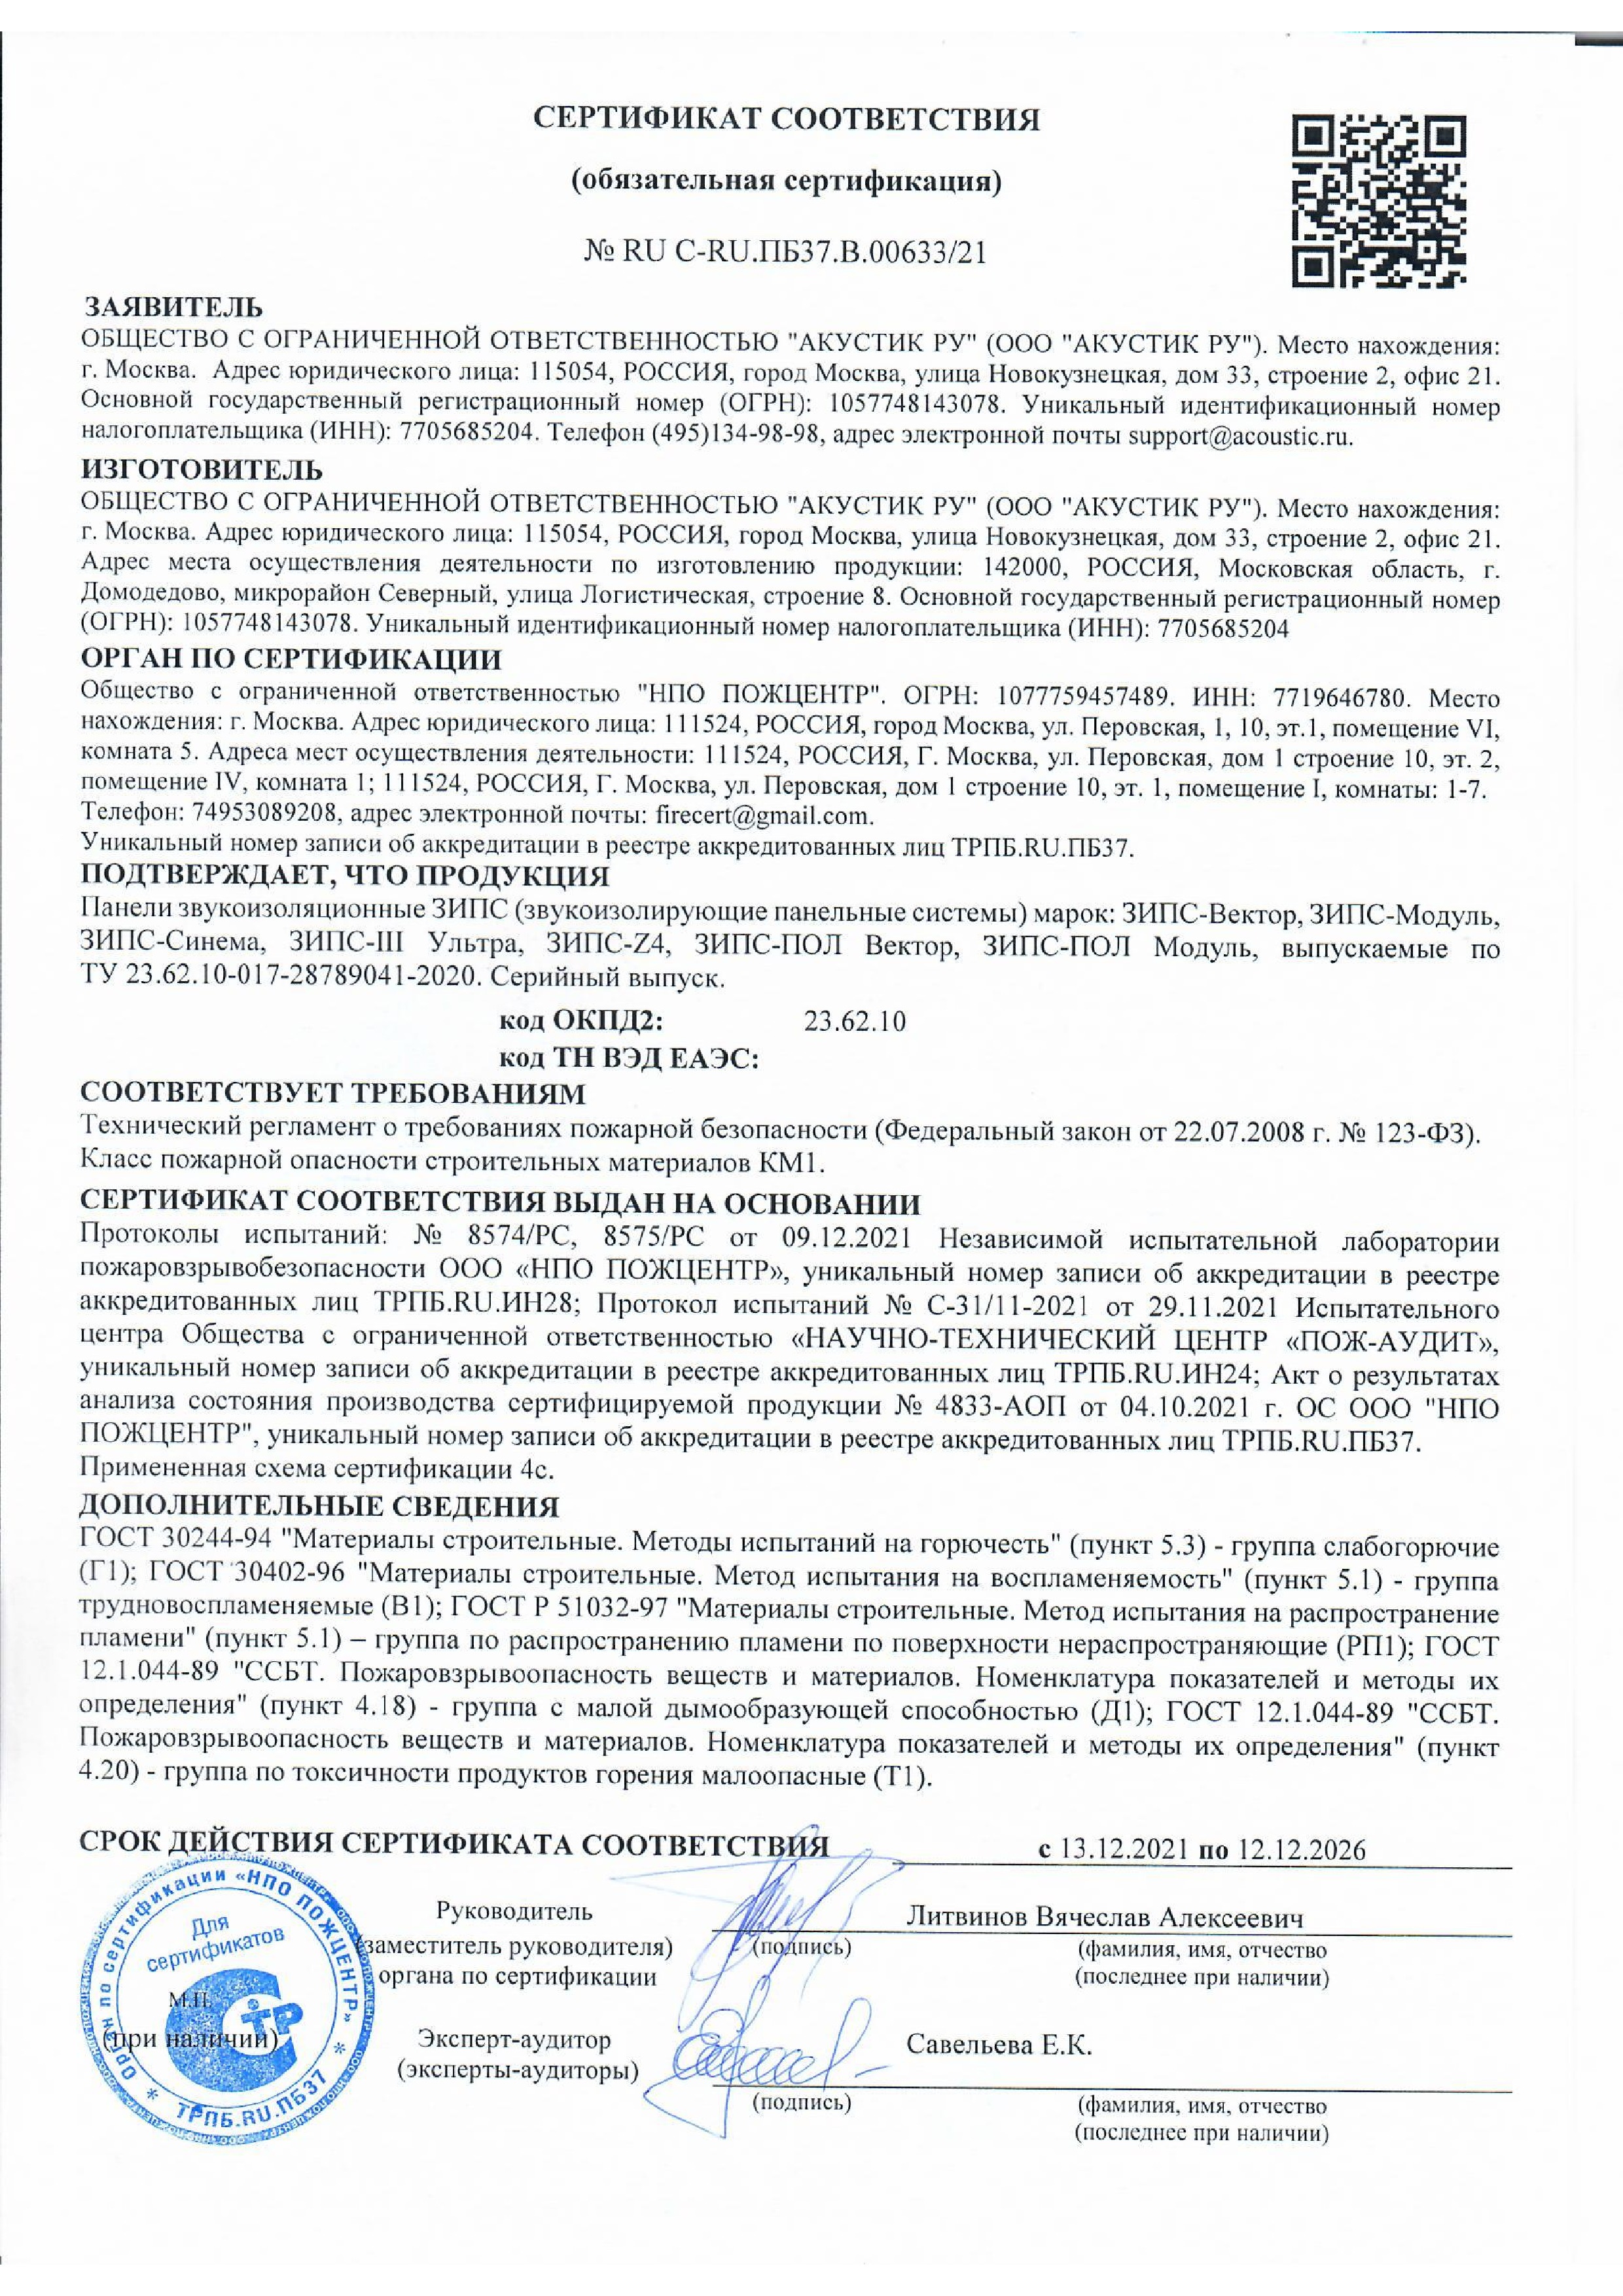
Fire safety:
Fire hazard class – KM1. (Certificate of Conformity No. C-RU.Pb97.V.01125)
Eco-friendliness:
The material complies with the unified SanEiG requirements for goods subject to sanitary and epidemiological supervision (expert opinion No. 2693-6 issued by the Center for Hygiene and Epidemiology in the Moscow Region).
Airborne noise insulation:
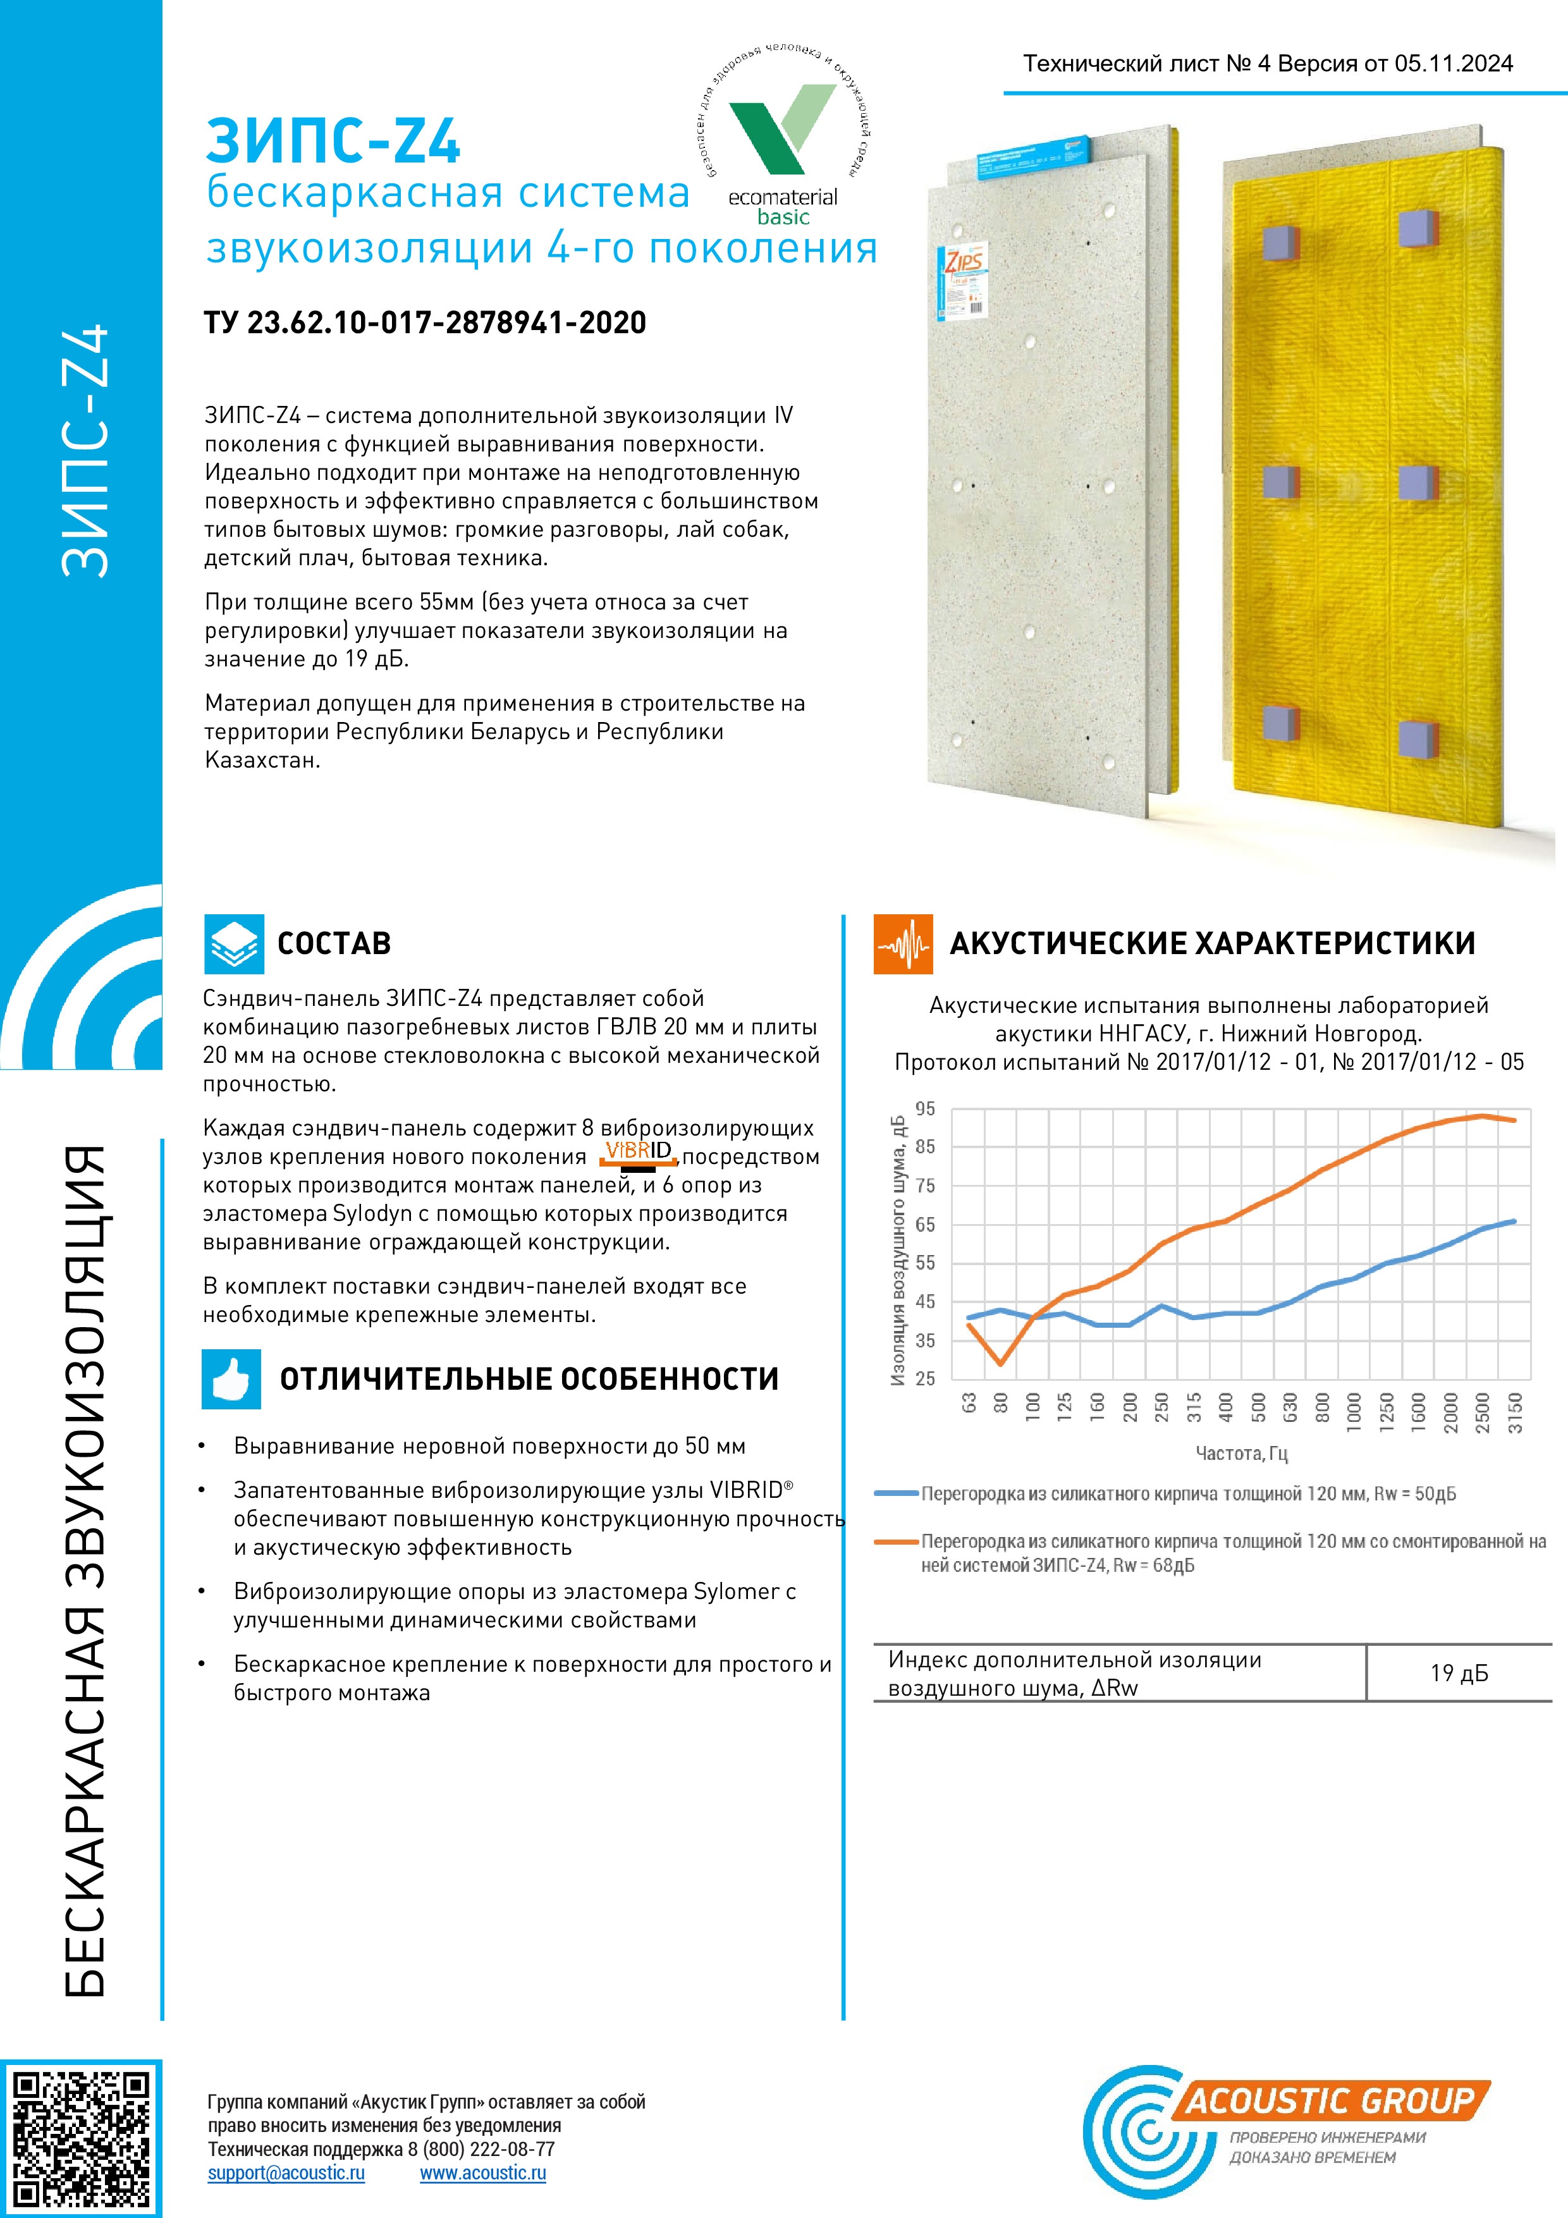
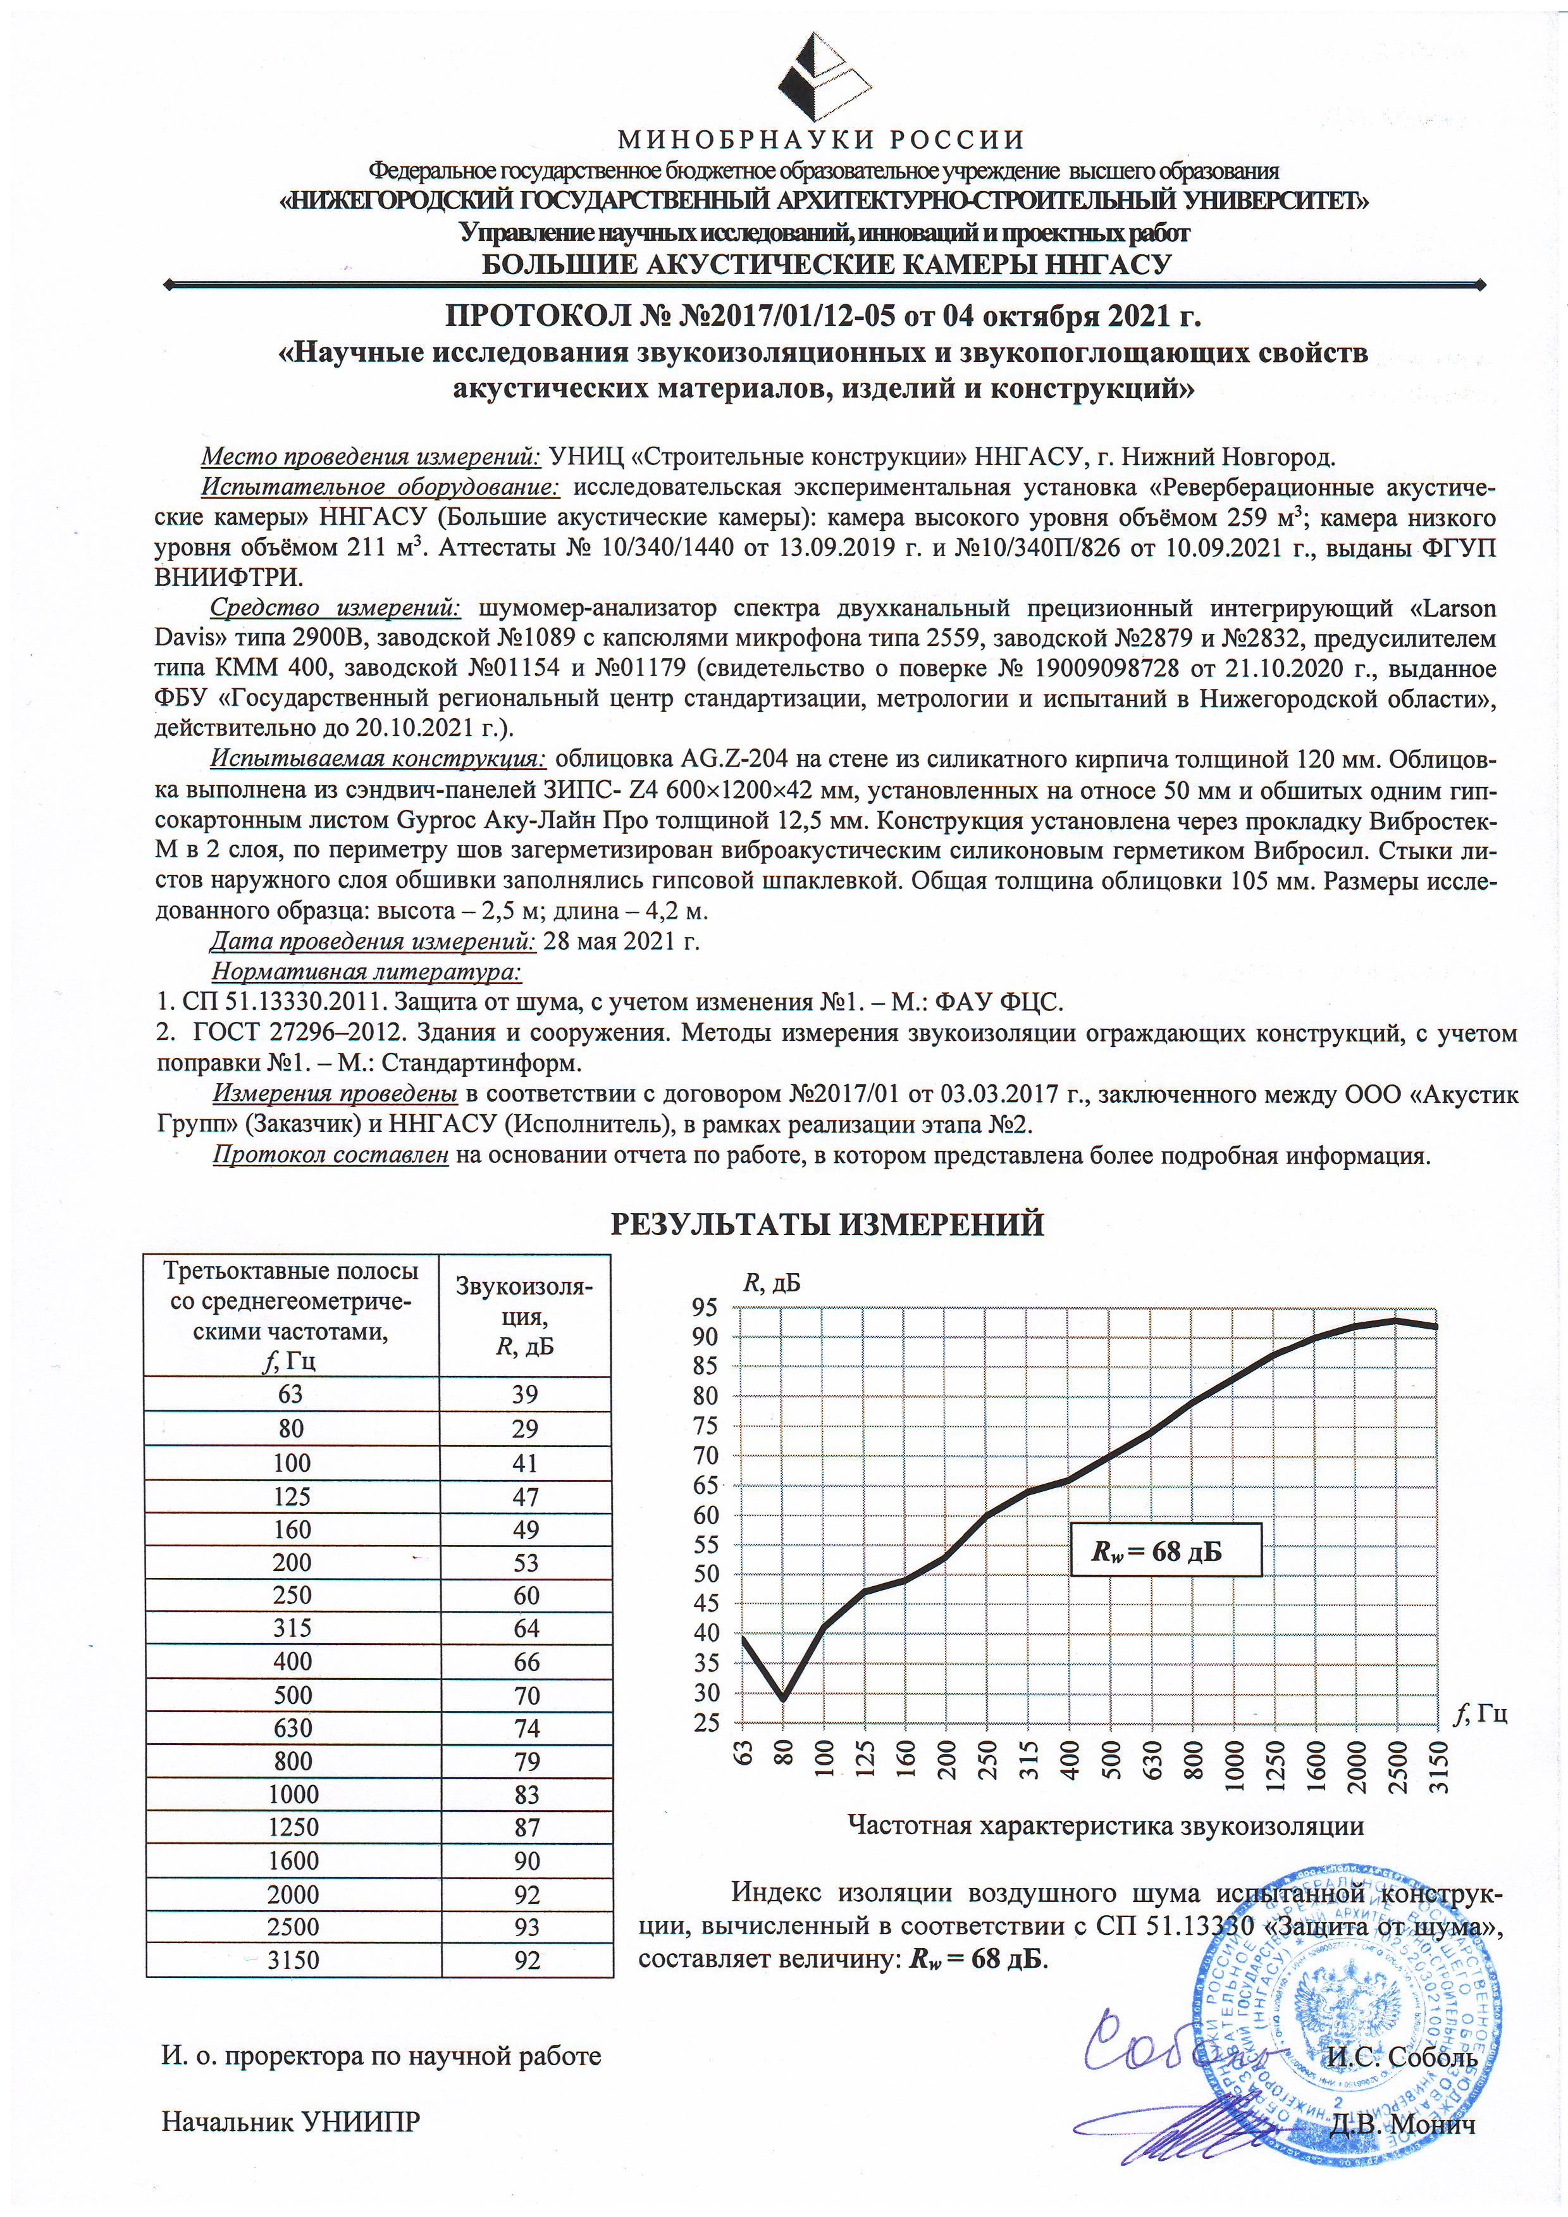
Acoustic tests were carried out by the acoustics laboratory of NNGASU, Nizhny Novgorod:
| Frequency, Hz | 100 | 125 | 160 | 200 | 250 | 315 | 400 | 500 |
|---|---|---|---|---|---|---|---|---|
| wall made of 120 mm sand-lime brick (Rw = 50 dB) | 41 | 42 | 39 | 39 | 44 | 41 | 42 | 42 |
| wall made of sand-lime brick 120 mm + ZIPS-Z4 42 mm + AKU-line 12.5 mm (Rw = 68 dB) | 41 | 47 | 49 | 53 | 60 | 64 | 66 | 70 |
| Frequency, Hz | 630 | 800 | 1000 | 1250 | 1600 | 2000 | 2500 | 3150 |
| 120 mm sand-lime brick wall (Rw = 50 dB) | 45 | 49 | 51 | 55 | 57 | 60 | 64 | 66 |
| wall made of sand-lime brick 120 mm + ZIPS-Z4 42 mm + AKU-line 12.5 mm (Rw = 68 dB) | 74 | 79 | 83 | 87 | 90 | 92 | 93 | 92 |
Index of additional insulation of airborne noise of the ZIPS-Z4 panel system: ΔRw = 16 – 19 dB depending on the degree of unevenness of the wall or ceiling *
* the greater the distance between the Z4 panel and the surface, the higher the additional sound insulation index.
- The mounting kit for ZIPS Z4 includes:
Name Photo Quantity Universal self-tapping screw ∅4.8×110 mm 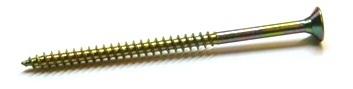
8 pcs. Universal self-tapping screw ∅4.8×140 mm 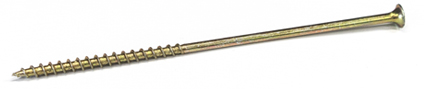
8 pcs. Fischer universal dowel ∅8×50 mm 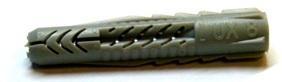
8 pcs. Self-tapping screw for gypsum fiber board ∅3×30 mm 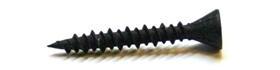
10 pcs. Self-tapping screw for Aku-Line gypsum board ∅3.9×41 mm 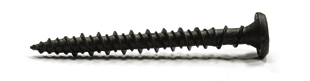
25 pcs. Extended washer M5 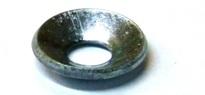
8 pcs. M8 washer 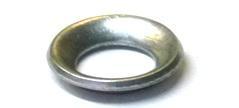
2 pcs. ST support 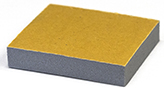
6 pcs. Metal anchor ∅8×92 mm 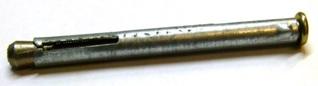
2 pcs. Metal anchor ∅8×112 mm 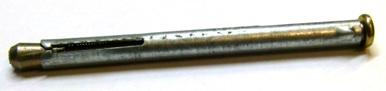
2 pcs.
- The ZIPS-Z4 panel system is installed on existing walls made of concrete, gypsum blocks, or brick, reinforced concrete monolithic columns, and interfloor slabs. No preliminary alignment of walls or ceilings is required. Using a standard fastener kit, surface differences and slopes of up to 20 mm can be compensated. It is not recommended to install the panel system on load-bearing structures less than 80 mm thick. Using additional self-adhesive ST spacers, differences of up to 50 mm can be compensated. In this case, longer universal screws should also be used to secure the panels.
- The ZIPS-Z4 soundproofing system should be attached to the side walls, floor, and ceiling using two layers of Vibrostek-M 100 vibration-insulating tape. The tape is applied and secured with Vibrosil sealant. Utilities adjacent to the ZIPS panels are also wrapped with two layers of Vibrostek-M.
- Before installation, use a laser axis plotter to create a plane 100-150 mm from the wall/ceiling. Next, find the minimum distance from the surface to be insulated to the laser beam and subtract 43 mm (the thickness of the Z4 sandwich panel) from it. This value is the distance from the laser plane to the surface of the ZIPS panels being installed. For this installation, it should be measured using a template (ruler) across the entire surface of the wall being covered.
- Sandwich panels are installed from the bottom up, left to right. The first panel has its ridges trimmed along both the short and long sides, while subsequent panels in the first row have their ridges trimmed only along the long side. After determining the maximum difference, the first ZIPS-Z4 panel is positioned and secured using a previously prepared template (ruler). For differences in the protected surface of ≤ 20 mm, a panel with standard supports is used. Where panel offsets exceed 20 mm, 10 mm thick ST spacers (included in the fastener kit) are additionally glued to the adjustable supports (maximum of 3 per support). Each sandwich panel has 8 vibration units for securing it to the insulated surface and 6 adjustable supports. Panels must be installed using the vibration units only.
- After the panel is positioned against the surface to be insulated, drill 8 mm diameter holes directly through the existing vibration damping units. Fasteners are inserted into the holes, driven in until they stop, and screwed into the vibration damping unit with a conical washer placed under the screw head. When tightening the screws, leave a 3-4 mm gap between the screw head and the surface of the vibration damping unit to allow for further adjustment of the offset. Then, using a 3 mm Allen key, adjust the panel’s clearance from the surface to be insulated according to the designated plane by tightening and loosening the adjusting pins. When leveling the panel, use all six adjustable supports. After leveling the surface, recess the screw heads into the surface of the vibration damping unit by no more than 1-2 mm. When installing on the ceiling, after adjustments are completed, the two central nodes of the ZIPS-Z4 panels are secured with metal anchor screws in accordance with fire safety requirements. Subsequent panels are installed in a similar manner, ensuring the surface plane is maintained using adjustable supports.
- ZIPS-Z4 sandwich panels are joined together using a tongue-and-groove joint and further secured with 3×25 mm gypsum fiber board screws at 150 mm pitch. When closing a row, the panel can be trimmed, with the trimmed portion carried over to the next row. The minimum allowable trimmed section of the panel is 200 x 600 mm and has two fastening points and two adjustable supports. Sandwich panels are cut using a jigsaw or circular saw. If the trim line overlaps the adjustable support locations, the supports must be removed and re-glued to the desired section, offset at least 50 mm from the trimmed edge. Trimmed sections larger than 400 x 600 mm must have at least four supports. Adjustable supports. To install the support, a 50×50 mm piece of mineral wool is removed from the sound-absorbing layer on the back of the panel using a sharp knife. A 7 mm diameter hole is drilled in the gypsum fiber layer for the adjusting pin. The adjustable support is glued into the prepared location using Vibrosil vibroacoustic sealant or hot melt adhesive. Additional supports are removed from unused, trimmed panel sections.
- The panels are installed with transverse joints staggered in adjacent rows. The joint stagger must be at least 250 mm.
- After installation is complete, the gap between the screw heads and the panel surface should be additionally checked to avoid the formation of acoustic bridges.
- If the sandwich panel is completely positioned on the wall surface, it is installed using only six vibration-damping fastening points (the central fastening points are not used). If the wall panel must be trimmed, all available fastening points are used. When installing on a floor, the fastening kit includes two types of anchor screws: standard (70 mm longer than the sandwich panel thickness) and shortened ones, which are required for securing the panels through the central fastening points. Shortened anchor screws are used for installation on hollow-core slabs of interfloor floors.
- A finishing layer of 12.5 mm thick AKU-Line sheets is secured to the surface of the ZIPS-Z4 panels. The sheets should be bonded to adjacent surfaces using two layers of Vibrostek-M vibration-insulating tape, in accordance with Section 2 of these instructions. When installing the AKU-Line sheets, use 3.9 x 41 mm self-tapping screws spaced 200 mm vertically and 400 mm horizontally. The screws should not hit the vibration units of the sandwich panels.
Excess protruding Vibrostek-M tape is trimmed flush with the finishing layer of AKU-Line sheets. The joints are filled with vibroacoustic silicone sealant. If necessary, the panel system surface is additionally leveled for the final finish.