ZIPS-Cinema, sandwich panel
ZIPS-Cinema, sandwich panel
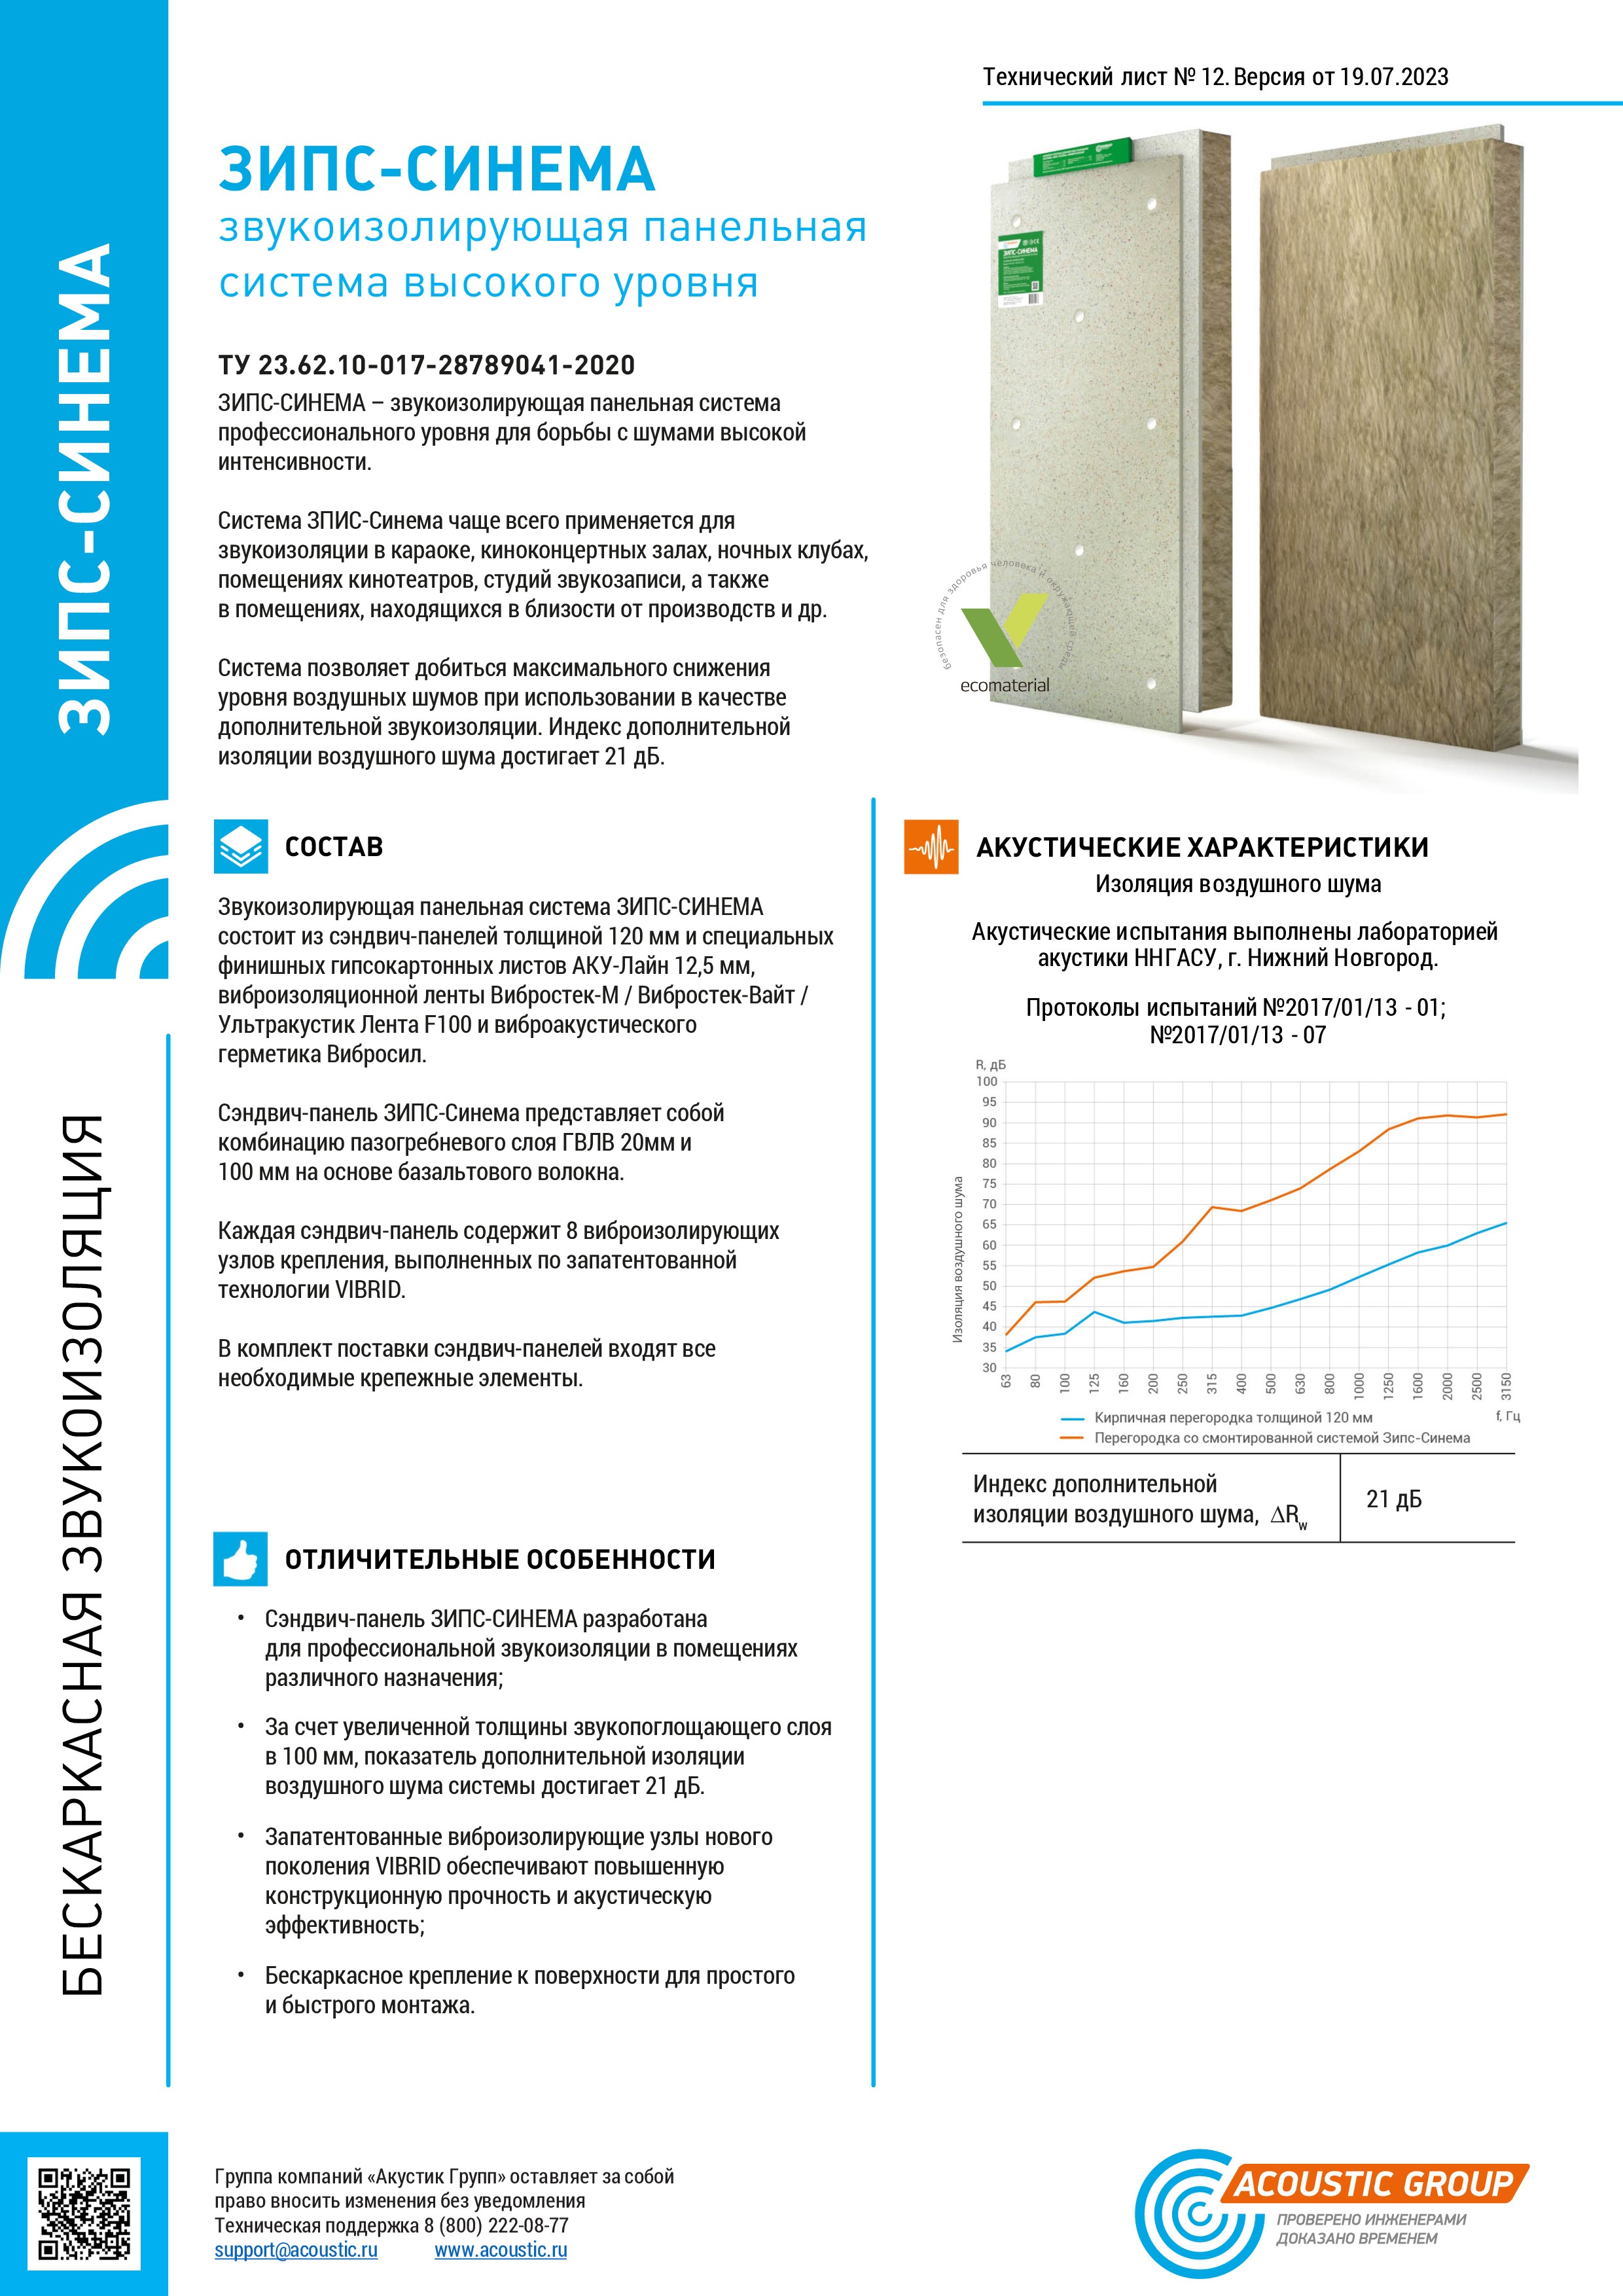
ZIPS-Sinema is a professional-grade soundproofing panel system for combating high-intensity noise. Vibration units using patented VIBRID ® technology
The ZPIS-Cinema system is most often used for soundproofing karaoke bars, cinema and concert halls, nightclubs, movie theaters, recording studios, as well as in premises located near production facilities, etc.
The system achieves maximum airborne noise reduction when used as additional sound insulation. The additional airborne noise insulation index reaches 21 dB.
New patented technology for the production of vibration units
VIBRID® is a hybrid combination of two types of vibroacoustic materials: a polyurethane sleeve and vibration-insulating silicone sealant Vibrosil, which provides increased structural strength and reliable sealing of the vibration unit.
Compound
The ZIPS-SINEMA soundproofing panel system consists of 120 mm thick sandwich panels and special 12.5 mm AKU-Line finishing gypsum boards, Vibrostek-M / Vibrostek-White / Ultrakustic Tape F100 vibration-insulating tape and Vibrosil vibration-acoustic sealant.
The ZIPS-Sinema sandwich panel is a combination of a tongue-and-groove layer of 20mm and 100mm gypsum fiberboard based on basalt fiber.
Each sandwich panel contains 8 vibration-isolating fastening units made using the patented VIBRID® technology.
The delivery kit of sandwich panels includes all necessary fasteners.
Scope of application
The frameless system can be used to provide additional sound insulation in rooms with high noise levels, such as offices located near production facilities, cinemas, recording studios, and clubs.
Distinctive features
- The ZIPS-SINEMA sandwich panel is designed for professional soundproofing in premises for various purposes;
- Due to the increased thickness of the sound-absorbing layer of 100 mm, the additional insulation value of airborne noise of the system reaches 21 dB.
- Patented new generation vibration isolating units
 provide increased structural strength and acoustic efficiency;
- Frameless surface mount for quick and easy installation.
Storage
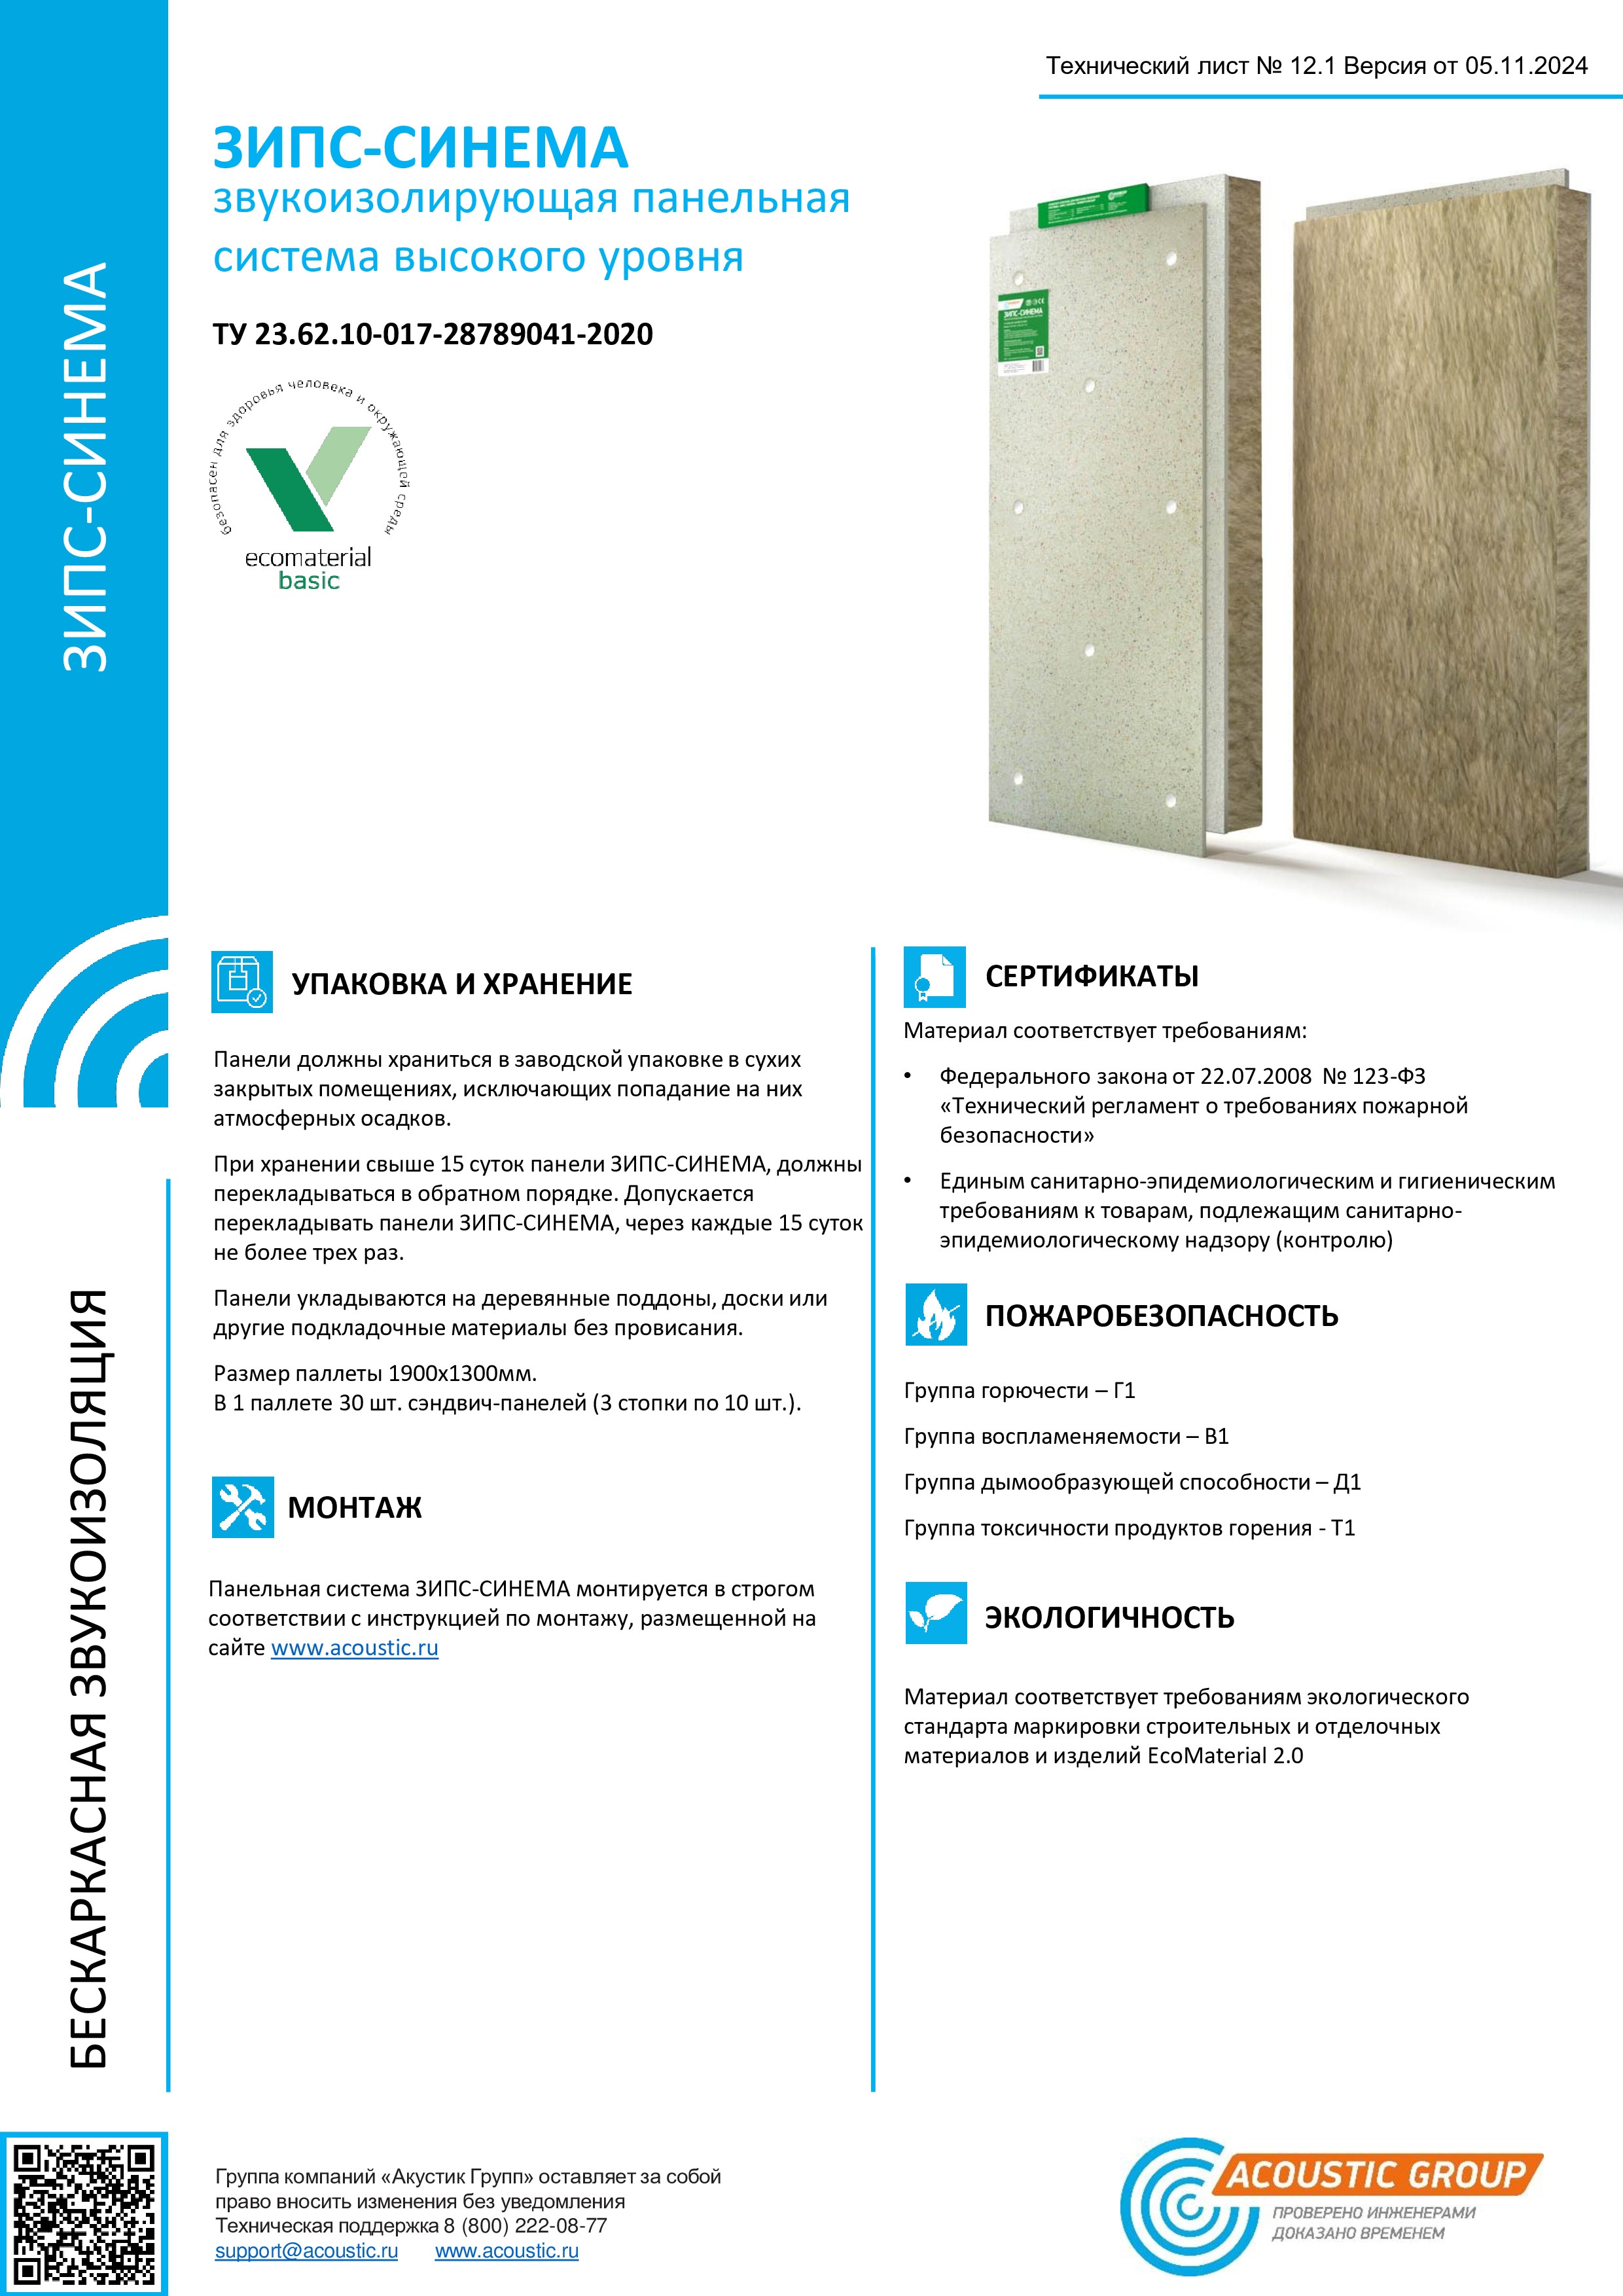
ZIPS panels should be stored in dry, enclosed spaces, protected from precipitation. The panels should be placed on wooden pallets, boards, or other support materials without sagging.
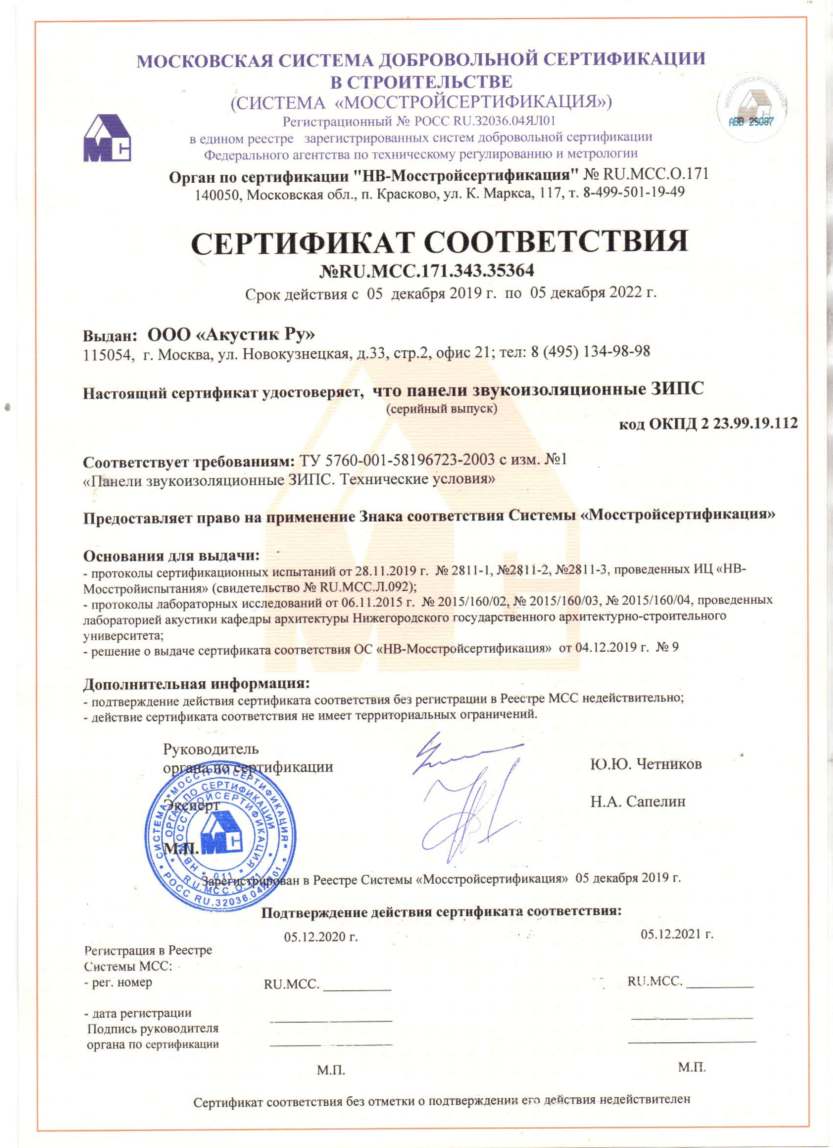
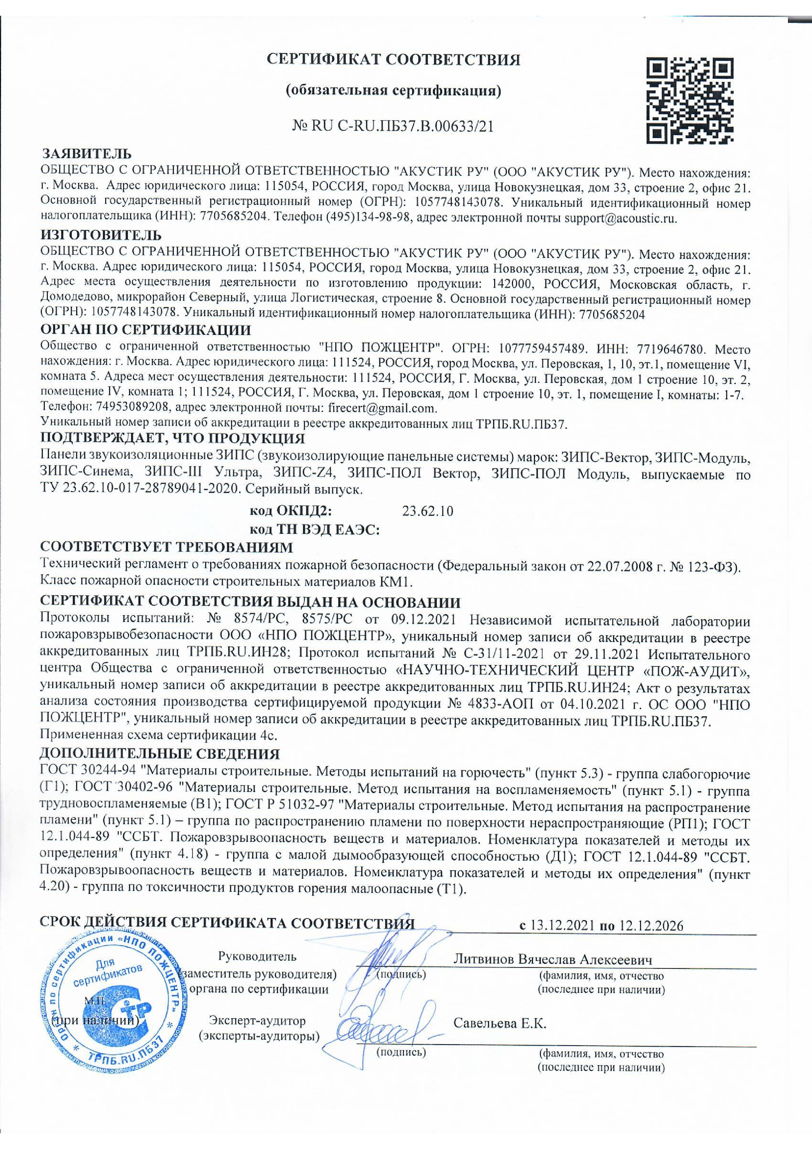
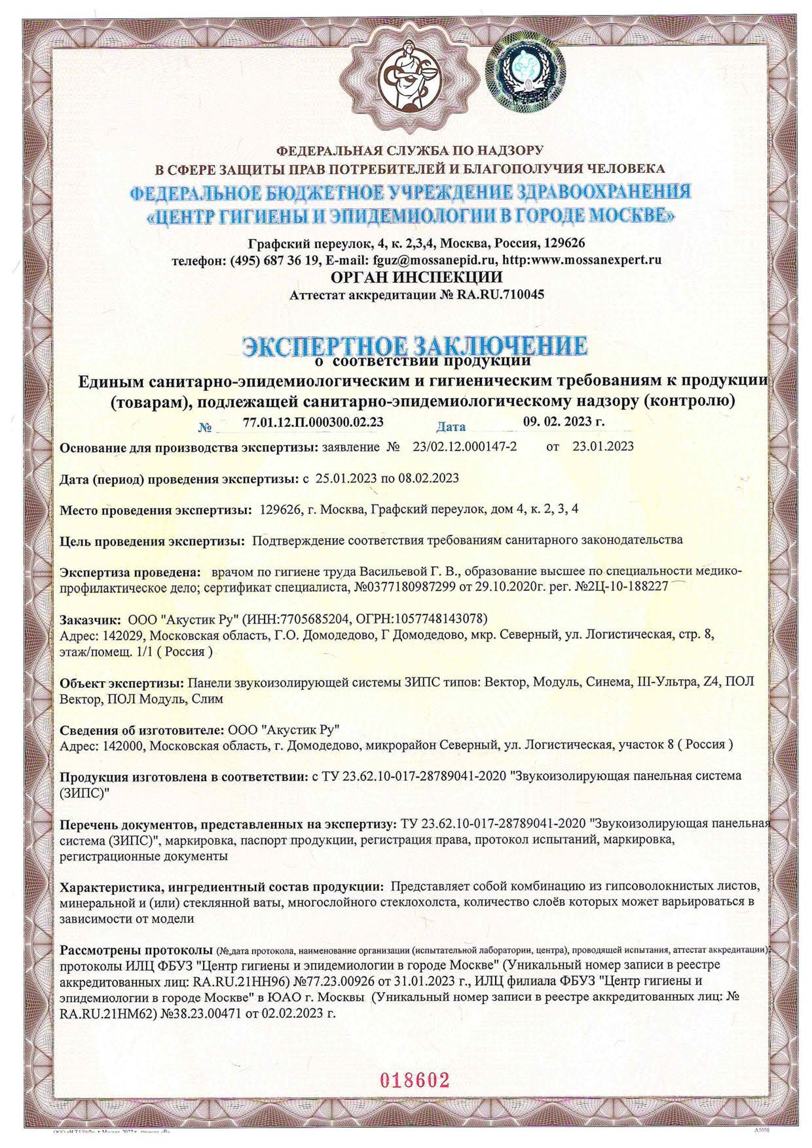
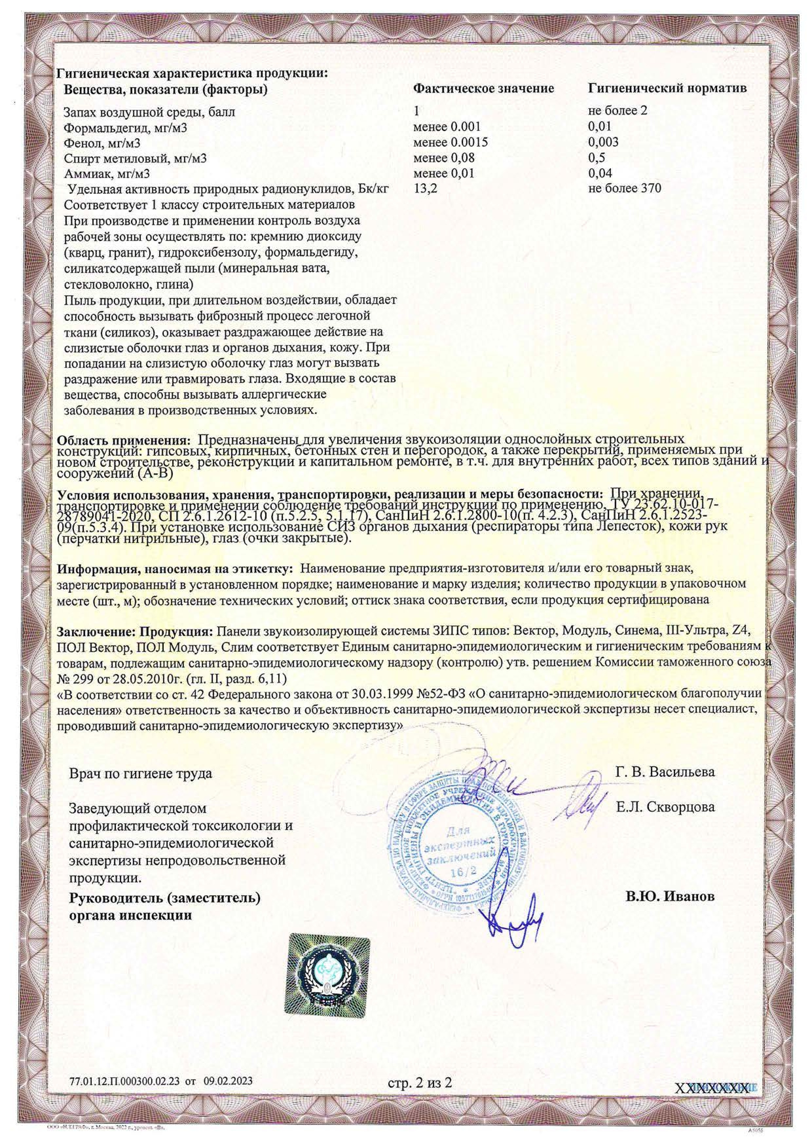
The company’s products have passed all required laboratory tests and state certification. You can purchase ZIPS-Cinema soundproofing panels at your nearest Acoustic Group office or any of our authorized dealers.
Eco-friendliness
ZIPS-Sinema panels have undergone laboratory testing of a sample of products and received EcoMaterial 2.0 certification, confirming their safety for humans.
ECO Material is a voluntary environmental certification system for building and finishing materials.
Description
Dimensions:
Working size (excluding ridge area) of panels: 1200 x 600 mm
Panel thickness: 120 mm
System thickness: 133 mm
Physical characteristics:
Panel weight: 21 kg
System surface density: 41 kg/m2
Airborne noise insulation:
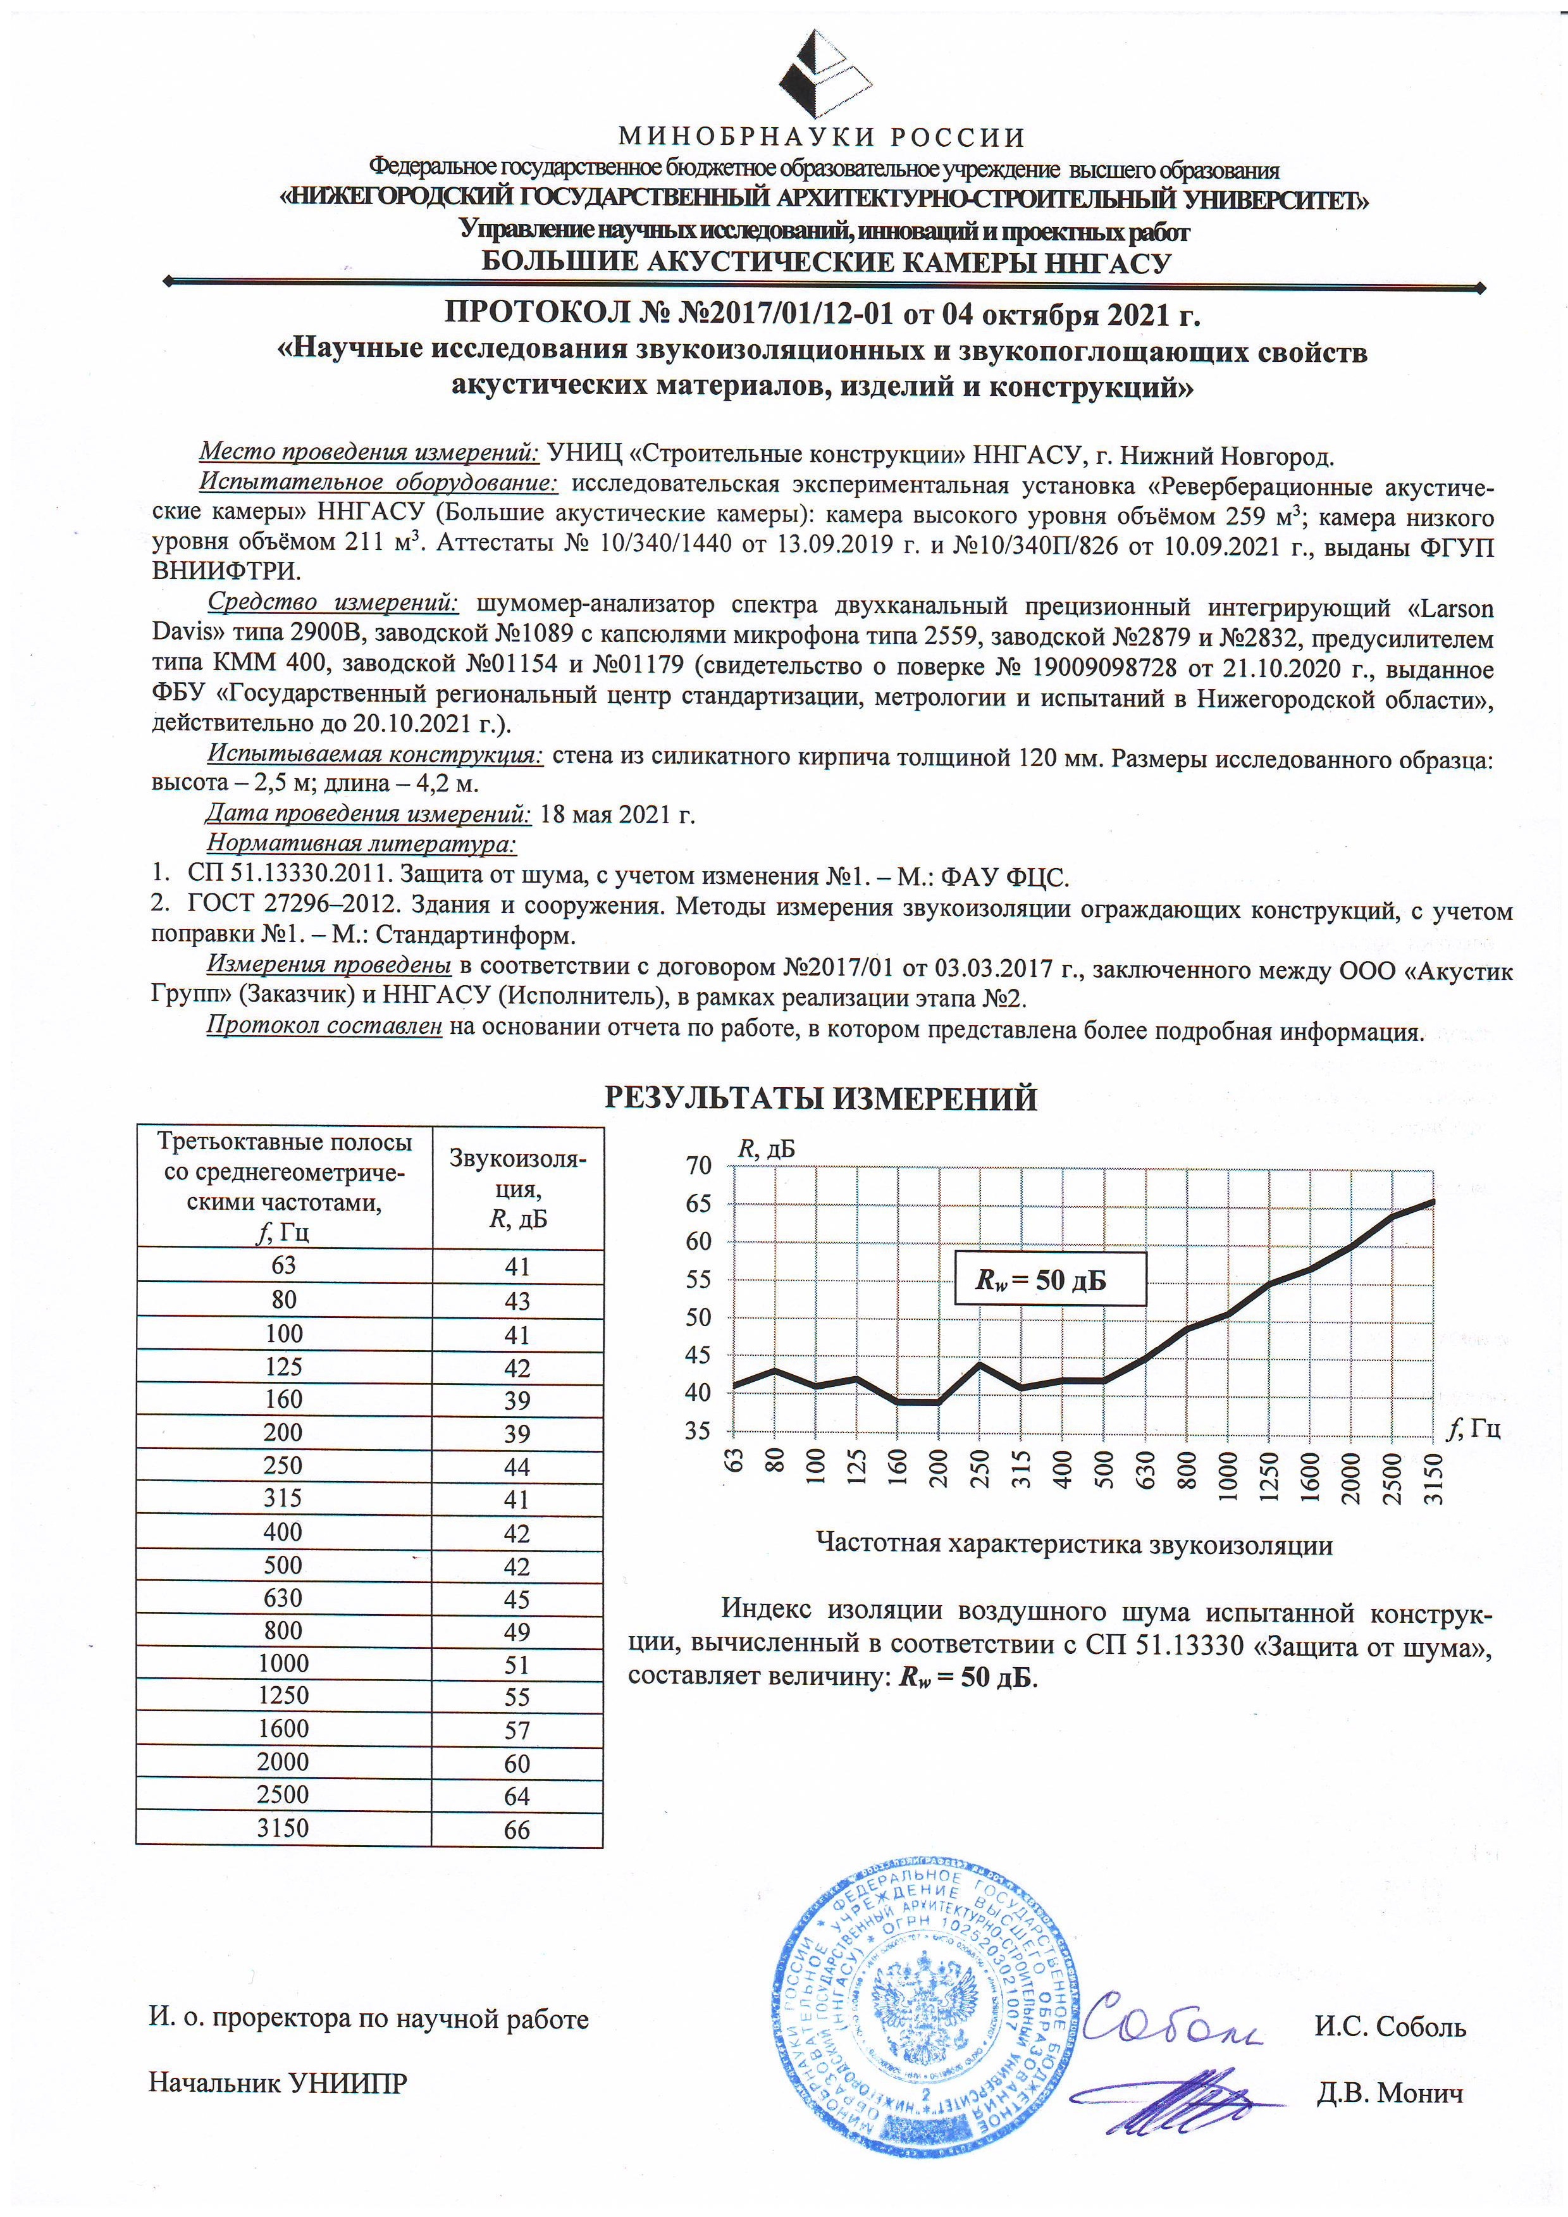
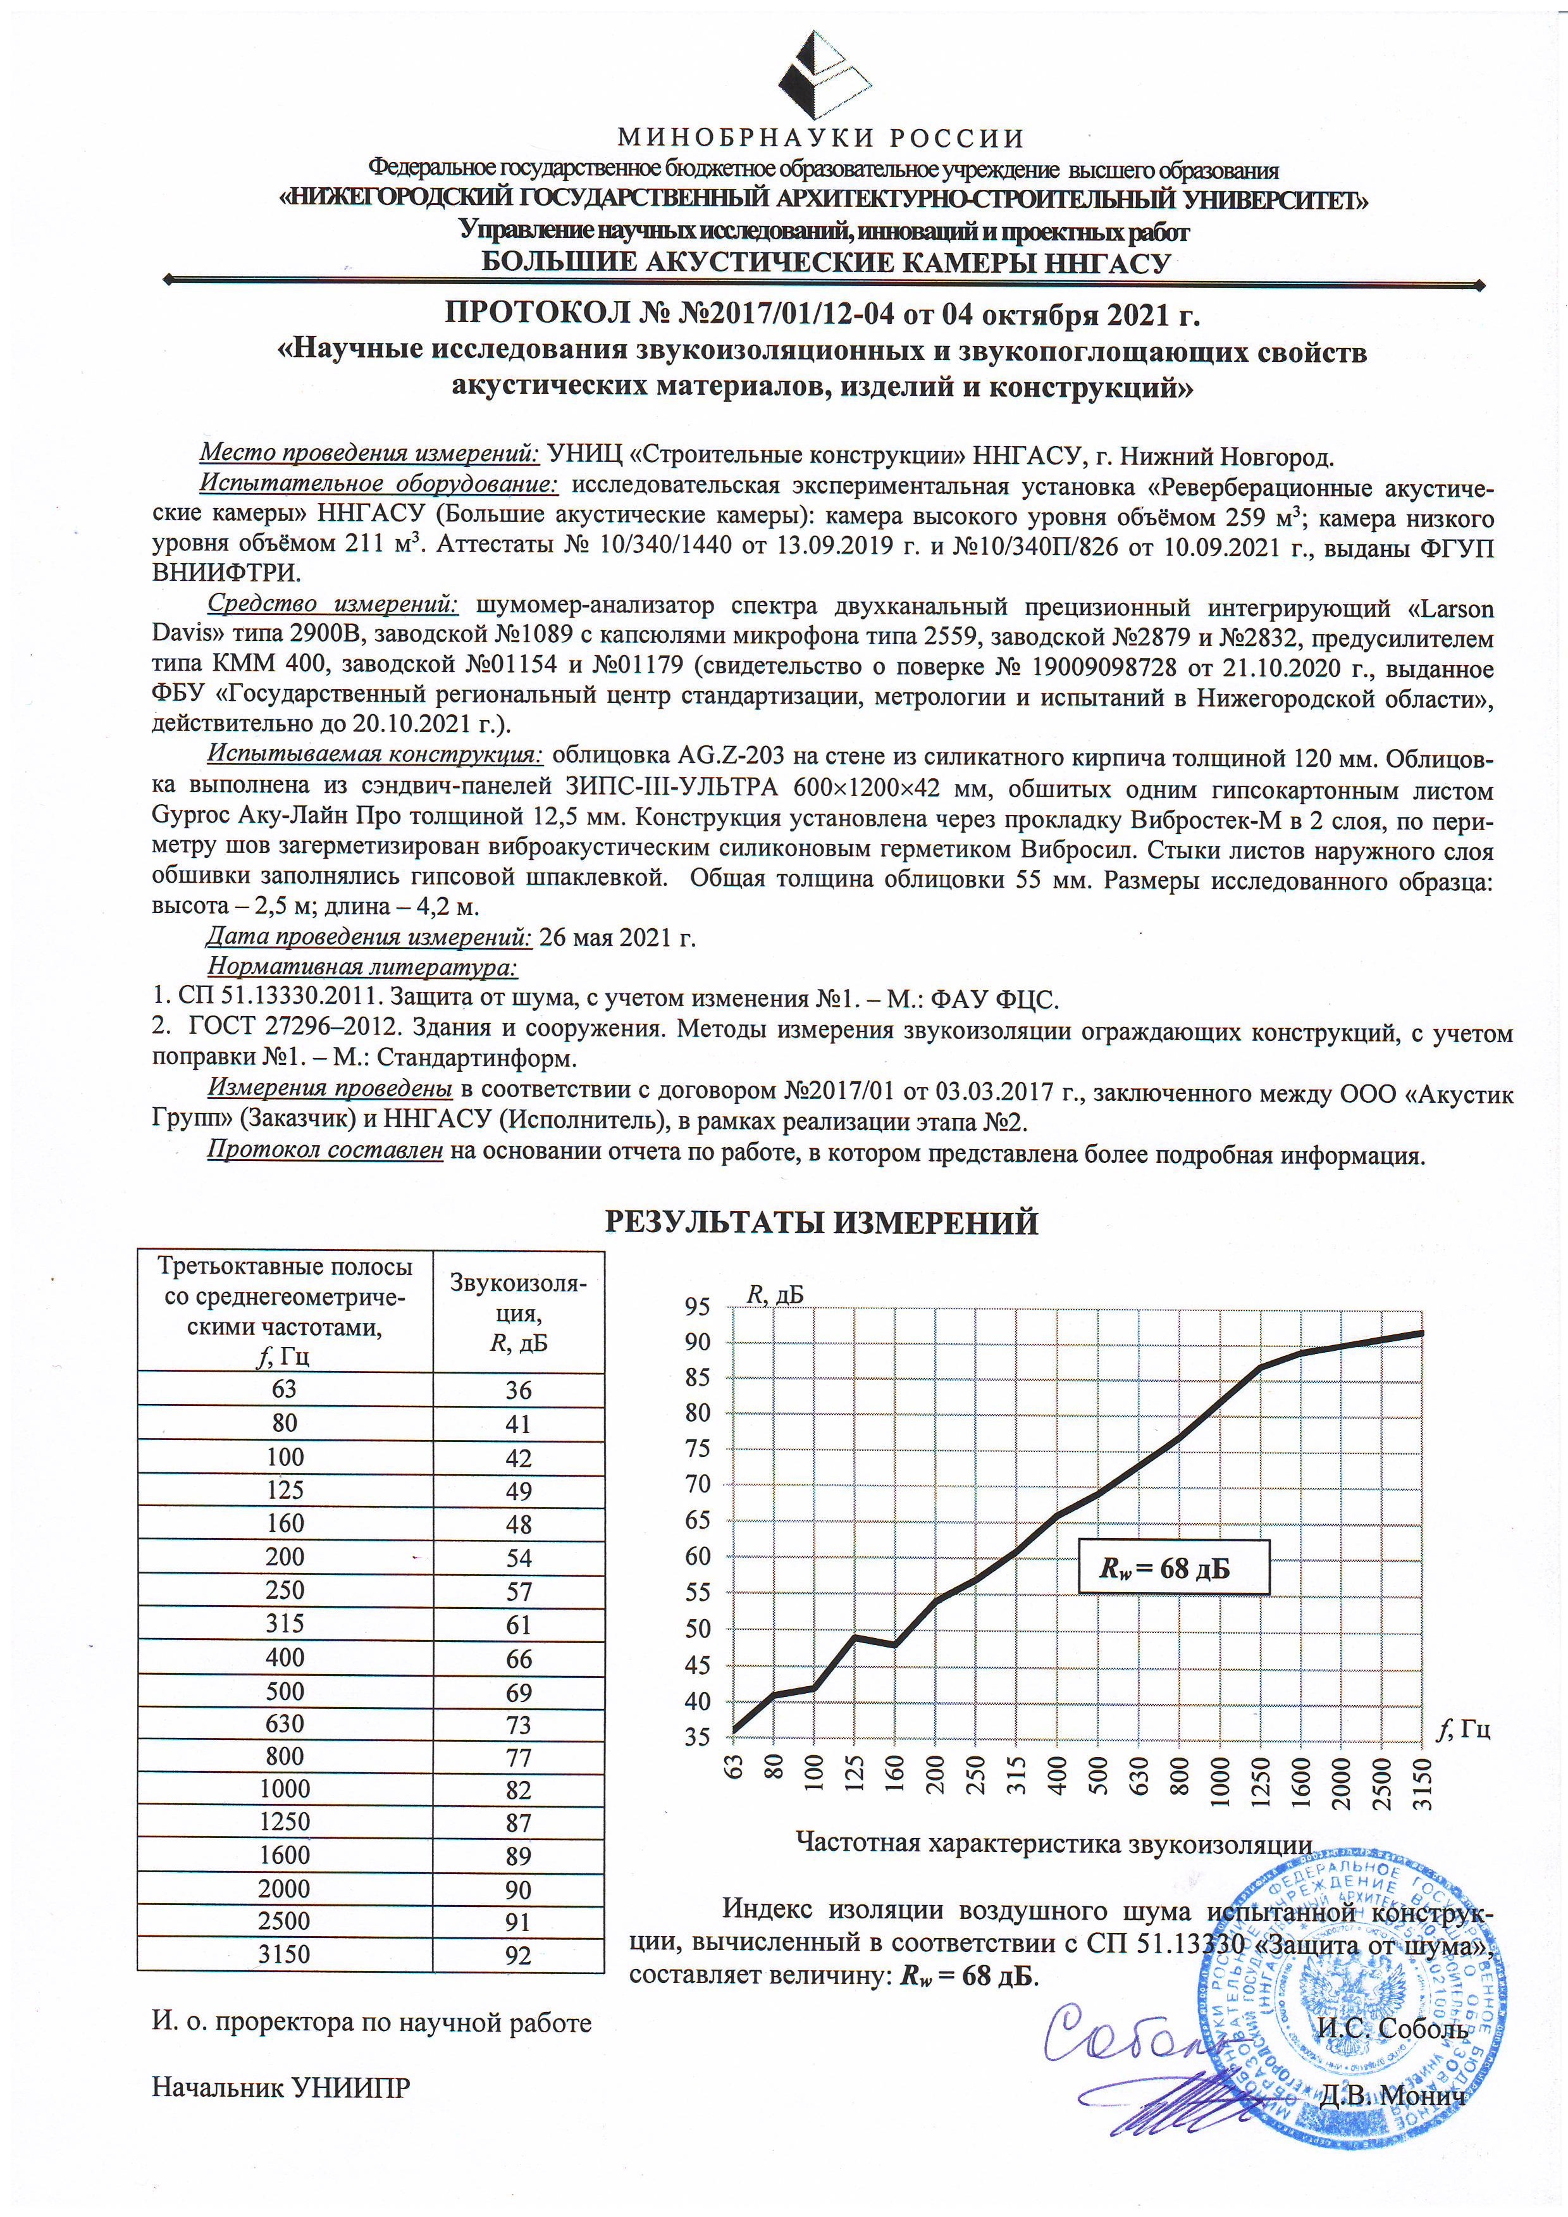
Acoustic tests were carried out by the acoustics laboratory of NNGASU, Nizhny Novgorod:
| Frequency, Hz | 100 | 125 | 160 | 200 | 250 | 315 | 400 | 500 |
|---|---|---|---|---|---|---|---|---|
| wall made of 120 mm sand-lime brick (Rw = 50 dB) | 41 | 42 | 39 | 39 | 44 | 41 | 42 | 42 |
| wall made of 120 mm sand-lime brick + ZIPS-Sinema 120 mm + AKU-line 12.5 mm (Rw = 72 dB) | 46 | 52 | 54 | 55 | 61 | 69 | 68 | 71 |
| Frequency, Hz | 630 | 800 | 1000 | 1250 | 1600 | 2000 | 2500 | 3150 |
| 120 mm sand-lime brick wall (Rw = 50 dB) | 45 | 49 | 51 | 55 | 57 | 60 | 64 | 66 |
| wall made of 120 mm sand-lime brick + ZIPS-Sinema 120 mm + AKU-line 12.5 mm (Rw = 72 dB) | 74 | 79 | 83 | 88 | 91 | 92 | 91 | 92 |
The index of additional insulation of airborne noise of the ZIPS-Sinema panel system: ΔRw = 19 – 21 dB.
The fastening kit for the ZIPS-SINEMA panel includes:
| Name | Photo | Quantity |
|---|---|---|
| Universal self-tapping screw ∅5×152 mm | 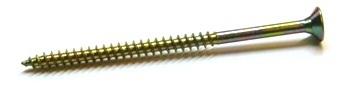 |
6 pcs. |
| Fischer universal dowel ∅8×50 mm |  |
6 pcs. |
| Metal anchor ∅8×172 mm | 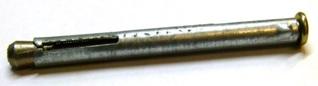 |
2 pcs. |
| Self-tapping screw for gypsum fiber board ∅3×30 mm | 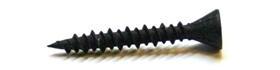 |
10 pcs. |
| Self-tapping screw oxide ∅3.9×41 mm | 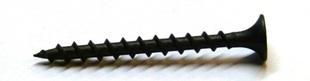 |
25 pcs. |
| Extended washer M5 | 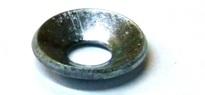 |
6 pcs. |
| M8 washer | 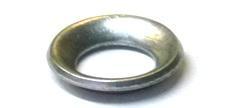 |
2 pcs. |
1. Preparing the surface for installation
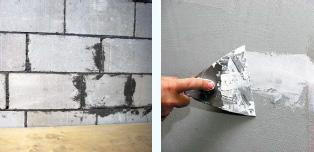
The ZIPS panel system is installed on existing walls made of concrete, block, or brick, reinforced concrete monolithic columns, and interfloor slabs. It is not recommended to install the panel system on structures less than 80 mm thick. Before installation, the wall and ceiling surfaces must be leveled with plaster. Unevenness and deviations of no more than 10 mm per linear meter of surface are allowed.
2. Start of installation
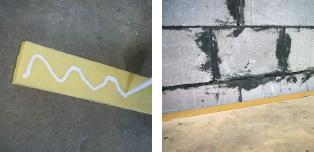
The ends of the sandwich panels should be connected to the side walls and ceiling using two layers of Vibrostek-M vibration-isolating tape. The tape is applied and secured with Vibrosil sealant. The panel system is supported on the floor using two layers of Vibrostek-M vibration-isolating tape. A Vibrostek-M spacer must also be placed under the ends of the gypsum fiber and gypsum boards used in the system. If the panel system is mounted on the ceiling, two layers of Vibrostek-M vibration-isolating tape are used at all junctions with the side surfaces.
3. Installation of sandwich panels
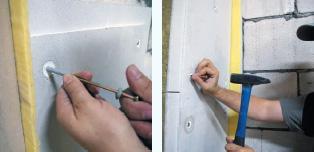
ATTENTION! The screw head is recessed into the surface of the vibration unit by no more than 1-2 mm!
Each sandwich panel has eight vibration units for securing it to the surface. Panels must be installed exclusively through the vibration units. It is most convenient to install sandwich panels from bottom to top, left to right. The tongues of the first panel are trimmed along both the short and long sides, while the following panels in the first row are trimmed only along the long side. The panels are installed as follows: the panel is placed against the wall, and holes 60 mm deep are drilled in the wall/ceiling directly through the vibration units.
Plastic dowels are inserted into the drilled holes. A screw with a washer is first screwed into the dowel, threaded several times, preventing it from widening. Once the dowel is inserted into the drilled hole, it is hammered in until it stops and tightened with a conical washer placed under its head.
4. Trimming panels
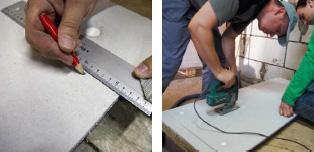
Sandwich panels are joined together using a tongue-and-groove joint. The tongue-and-groove joints are further tightened between the panels using 3×25 mm gypsum fiber board screws, spaced 150 mm apart. When closing a row, the panel can be trimmed, with the trimmed portion carried over to the next row. Sandwich panels are cut to size using a jigsaw, and the wadding layer is trimmed with a sharp knife.
5. Joint spacing
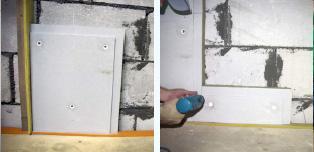
Cut panel sections shorter than 250 mm are not used. Panels are installed with staggered transverse joints in adjacent rows. The staggered joints must be at least 250 mm. If the groove of the panels in the last row is not cut to fit the actual wall size, strips of gypsum fiber or plasterboard sheets are inserted into the grooves and secured to the panels with 3×25 mm gypsum fiber board screws.
6. Features of using fasteners
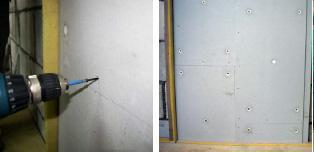
If the sandwich panel is completely mounted on the wall surface, it is installed using only six vibration-damping fastening units (the central units are not used). If the wall panel must be trimmed, all available fastening units are used. When installing sandwich panels on the ceiling, two additional central vibration-damping units are used, into which metal anchor screws are inserted. ZIPS-Sinema panels are mounted to walls in a similar manner. The fastener kit for installing sandwich panels on the ceiling includes two types of anchor screws: standard (which are 50 mm longer than the sandwich panel thickness) and shortened. Shortened anchor screws are used for mounting on hollow-core slabs of interfloor floors.
7. Finishing layer of AKU-line sheets
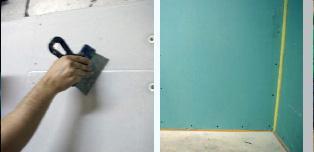
After installation is complete, the joints between the sandwich panels are sealed with Vibrosil sealant. A finishing layer of 12.5 mm thick AKU-Line sheets is secured to the resulting surface. The sheets should be attached to adjacent surfaces using two layers of Vibrostek-M vibration-insulating tape, in accordance with Section 2 of these instructions. When installing AKU-Line sheets, use 3.9 x 41 mm self-tapping screws. The screws should not hit the sandwich panel vibration units. The screw spacing is 200 mm vertically and 400 mm horizontally.
8. The final stage
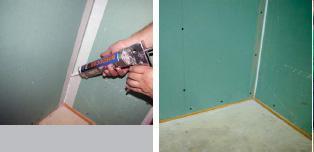
Excess Vibrostek-M tape is trimmed flush with the finishing layer of AKU-Line sheets. The joints are filled with Vibrosil vibroacoustic silicone sealant. To ensure a high-quality joint, it is recommended to use masking tape applied to the surfaces forming the corner. If necessary, the panel system surface is additionally leveled for the final finish.